










Address
4038 E 545 N, Rigby, ID
Price
$ 699,999
Property Attributes
- MLS#2181527
- TypeSingle Family
- Listing Status Active
- CountyJefferson
- CityRigby
- NeighborhoodWaterstone-Jef
- Zip83442
- StyleA-Frame
- Year Built2025
- Taxes$ 267
- Price$ 699,999
- Bedrooms4
- Full Bathrooms3
- Half Bathrooms0
- Sqr Footage3228
- Lot Size1.07 Acres
Data Source:
Snake River MLS
Property Description
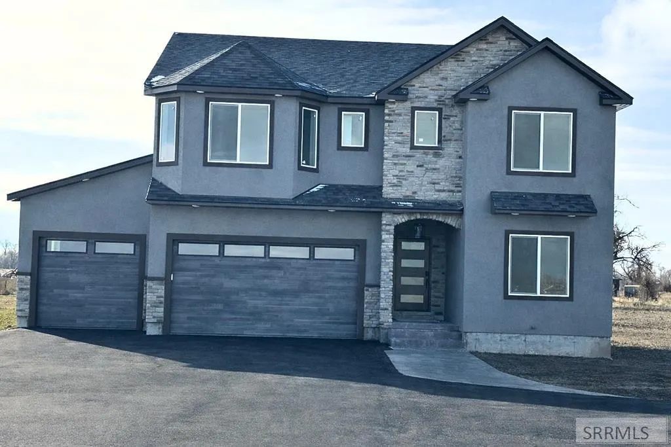
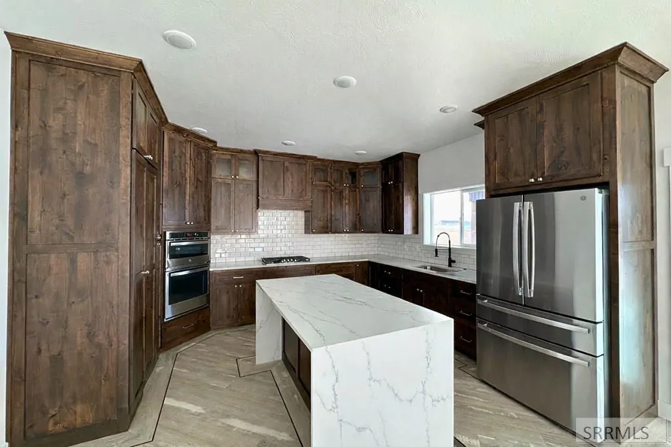
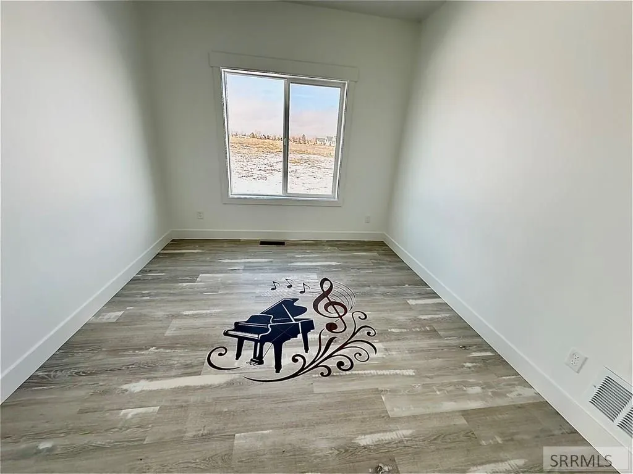
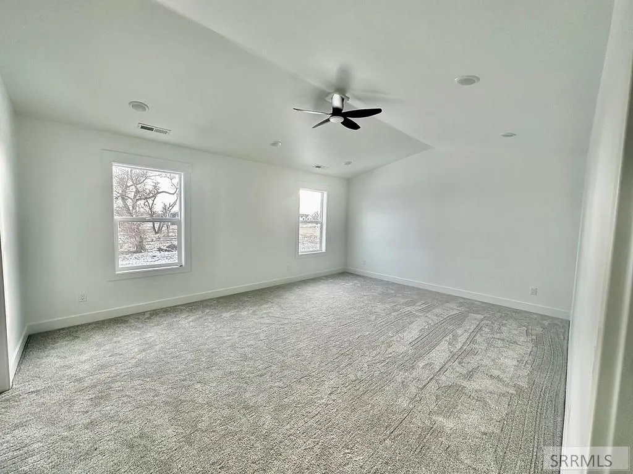
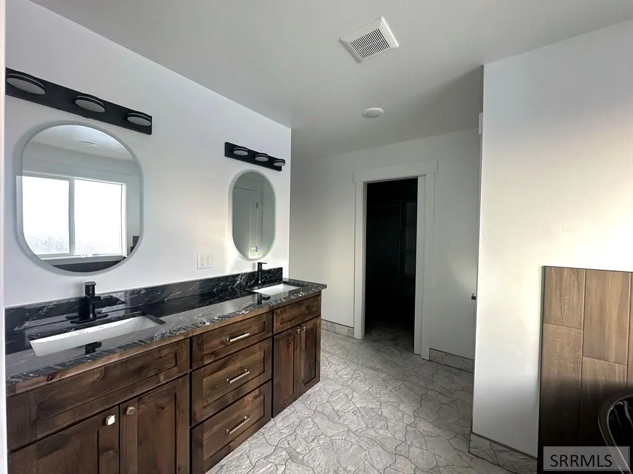
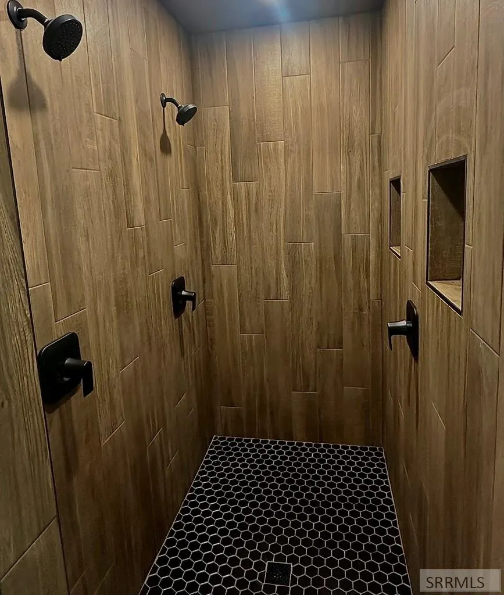
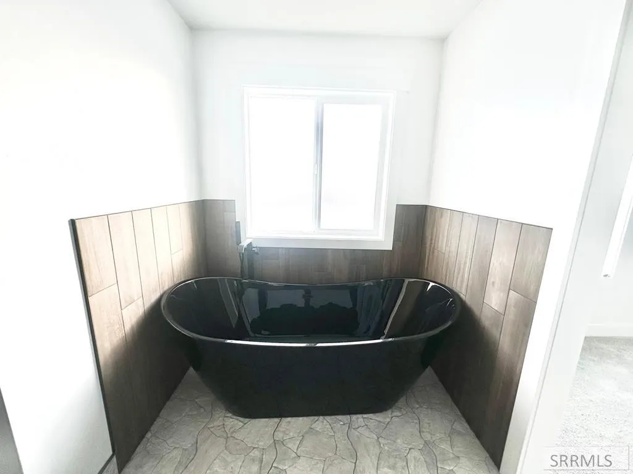
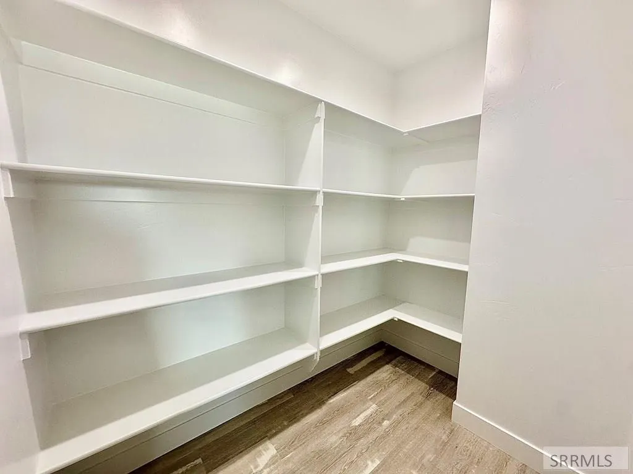
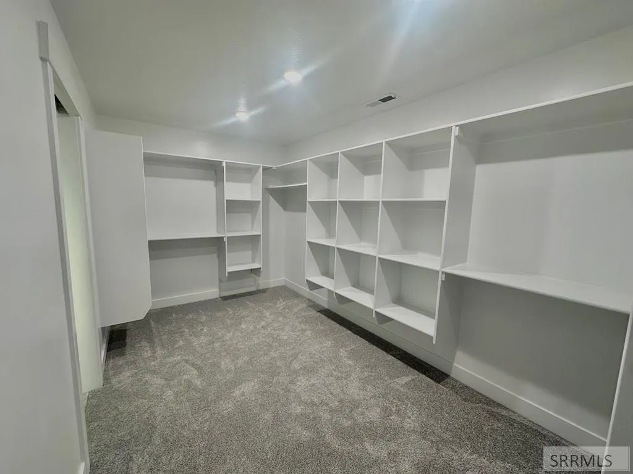
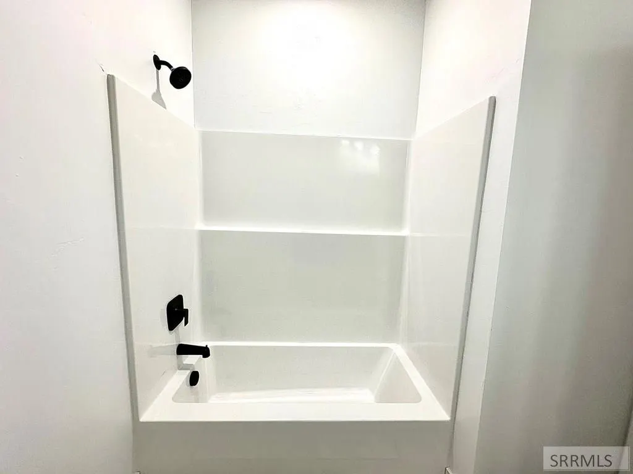
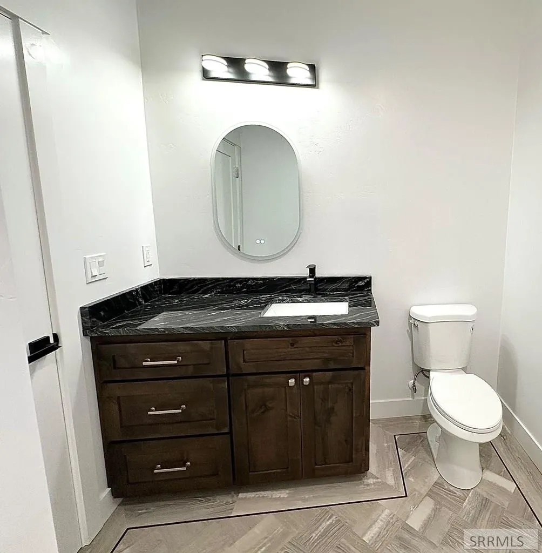
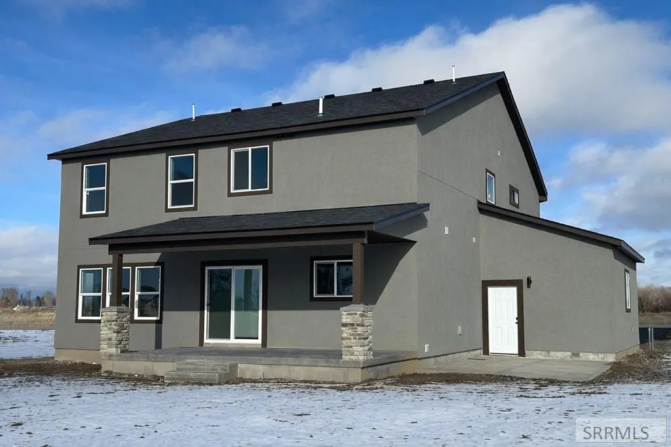
Welcome or luxury living in the Waterstone Subdivision! This 4 bedroom, 3 bathroom masterpiece is complete with custom flooring design, granite countertops, real wood custom cabinetry, a master suite you don't want to miss and a location only dreamed of! Just minuets from Rigby Lake! Two family rooms, each fire place equipped, are open and inviting and the walk-in pantry and closet storage is unreal! An asphalt circular driveway makes hosting so much easier and the back patio is perfect for a summer barbecue! This house won't disappoint, come take a look today!
| Elementary School | Middle School | High School |
|---|---|---|
| Jefferson Elementary #251 Elementary School | Farnsworth Middle School Middle School | Rigby 251HS High School |
| Price History | |
|---|---|
| 1/16/2026 | Listed $699,999 |
General Features
| Sewer | Septic System |
|---|---|
| Heating | Natural Gas |
| Cooling | Central Air |
| Appliances | Dishwasher,Double Oven,Microwave,Vented Exhaust Fan,Gas Range,Refrigerator |
| Development Status | Completed |
| Garage Spaces | 3 |
| Gas Y/N | Natural Gas |
| Patio/Porch Features | Patio |
| Architectural Style | A-Frame |
| Construction Materials | Frame,Stucco,Stone |
| Year Built | 2025 |
| Electric | Rocky Mountain Power |
| View | Water |
| Levels | Two |
| Property Subtype | Single Family Residence |
| Tax Year | 2025 |
| Waterfront Features | Lake Front |
| County | Jefferson |
| Property Type | Residential |
| HOA | false |
| Attached Garage | false |
| Subdivision Name | Waterstone-Jef |
| Garage Y/N | true |
| Full Baths | 3 |
| Status | Active |
| High School | Rigby 251HS |
| City | Rigby |
| Zoning Description | Jefferson-R1-Residential1 Zone |
| Lot Size Units | Acres |
| Lot Size Square Feet | 46609.2 |
| Carport Y/N | false |
| Elementary School | Jefferson Elementary #251 |
| Tax Annual Amount | 267.86 |
| Middle/Junior High School | Farnsworth Middle School |
| Building Area Units | Square Feet |
| Living Area Units | Square Feet |
| Standard Status | Active |
| Lease Amount Frequency | Monthly |
| Legal Description | LOT 5 BLK 8 WATERSTONE DIVISION 5 SECTION 5 TOWNSHIP 4 NORTH RANGE 39 |
Interior Features
| Interior Amenities | Master Bath,Mud Room,Office,Pantry,Ceiling Fan(s),Garage Door Opener,Walk-In Closet(s) |
|---|---|
| Basement | Crawl Space |
| Flooring | Luxury Vinyl,Carpet,Tile |
| Fireplace Features | 2,Electric |
| Air Conditioning Y/N | true |
| Heating Y/N | true |
| Fireplace Y/N | true |
| Above Grade Finished Area | 3228 |
| Laundry Features | Upper Level |
| Total Bedrooms | 4 |
| Below Grade Finished Area Unit Type | Square Feet |
| Above Grade Finished Area Unit Type | Square Feet |
| Total Baths | 3 |
Exterior Features
| Fencing | None |
|---|---|
| Parking Features | 3 Stalls,Garage Door Opener,Asphalt,Circular Driveway |
| Lot Features | Near Lake |
| Water Source | Well |
| Total Parking | 3 |
| Lot Size Area | 1.07 |
| Foundation Details | Concrete Perimeter |
| Building Area Total | 3228 |
| Lot Size Acres | 1.07 |
| Waterfront Y/N | true |
| Covered Spaces | 3 |
| Irrigation Water Rights Y/N | true |
Amenities
- Foreclosure
- Views
- Short Sale
- New Construction
- Adult 55+
- Lease To Own
- No HOA Fees
- Furnished
- Primary On Main
- Air Conditioning
- Seller Finance
- Green
- Fixer Upper
- Horse
- Golf
- Fireplace
- Deck
- Garage
- Basement
- Pool
Property vs Single Family Average in 83442
Price
Taxes
Year Built
 The data relating to real estate for sale on this web site comes in part from the IDX Program of the Snake River Regional Multiple Listing Service © 2026.
Information provided is deemed reliable but not guaranteed. All properties are subject to prior sale, change or withdrawal. The information being provided is for consumers personal, non-commercial use and may not be used for any purpose other than to identify prospective properties consumers may be interested in purchasing.
This content
The data relating to real estate for sale on this web site comes in part from the IDX Program of the Snake River Regional Multiple Listing Service © 2026.
Information provided is deemed reliable but not guaranteed. All properties are subject to prior sale, change or withdrawal. The information being provided is for consumers personal, non-commercial use and may not be used for any purpose other than to identify prospective properties consumers may be interested in purchasing.
This content
