
Primary on Main

Address
1588 N 835 E, Shelley, ID
Price
$ 705,000
Property Attributes
- MLS#2182408
- TypeSingle Family
- Listing Status Active
- CountyBingham
- CityShelley
- NeighborhoodCedar Estates
- Zip83274
- StyleOther
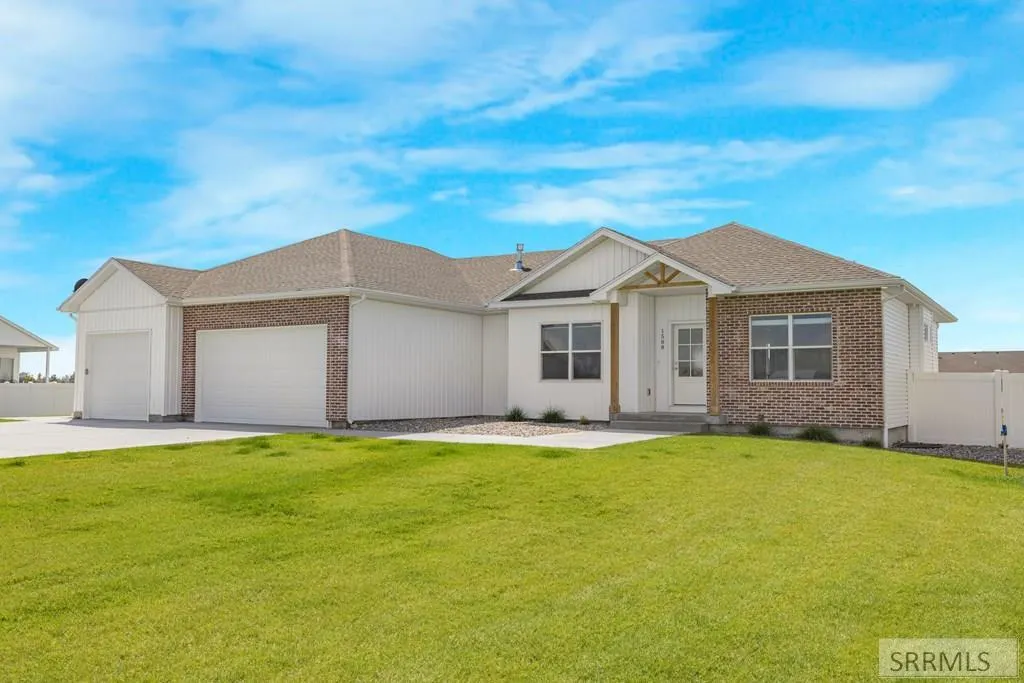
- Year Built2024
- Taxes$ 2109
- Price$ 705,000
- Bedrooms6
- Full Bathrooms3
- Half Bathrooms0
- Sqr Footage3652
- Lot Size1 Acres
Data Source:
Snake River MLS
Property Description
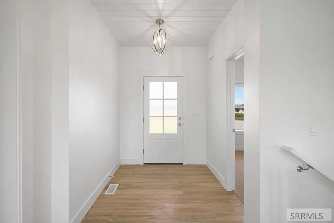
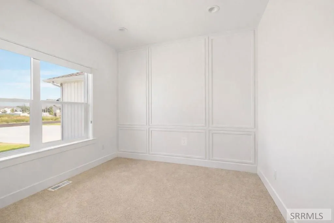
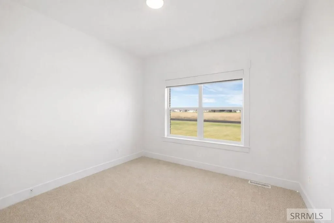
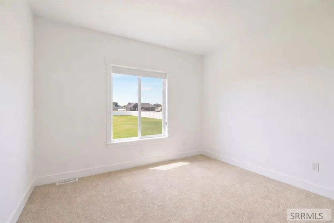
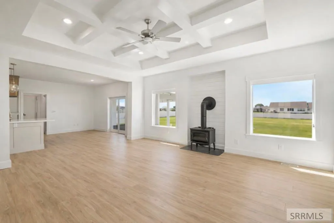
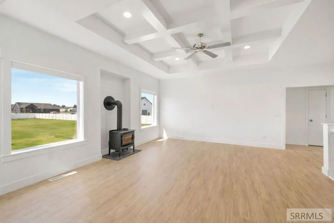
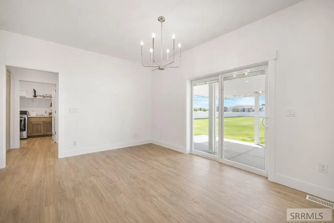
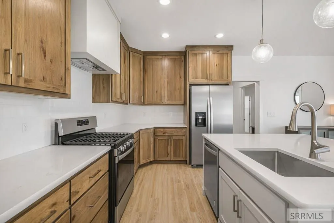
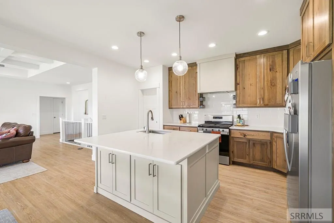
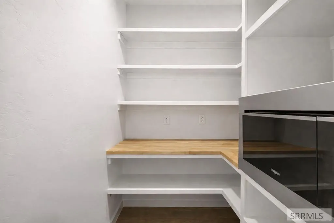
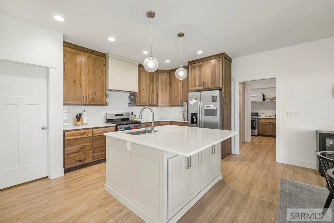
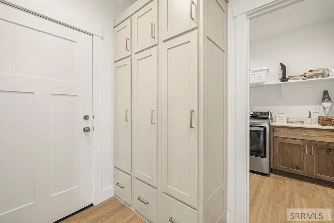
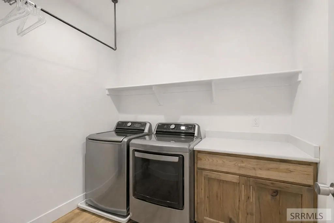
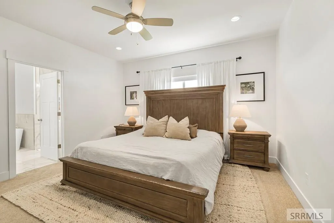
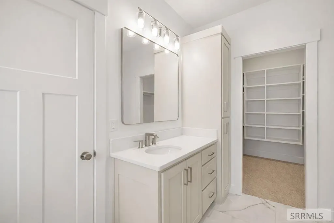
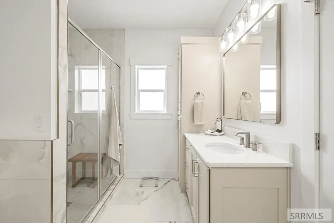
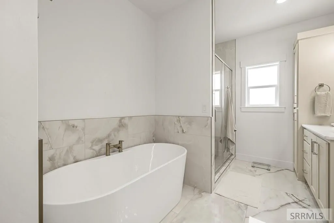
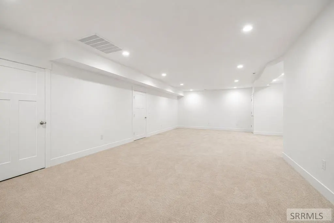
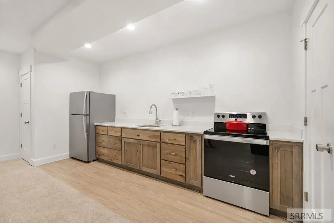
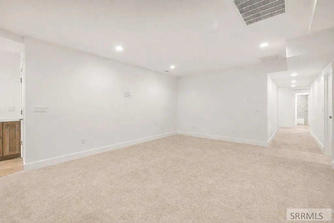
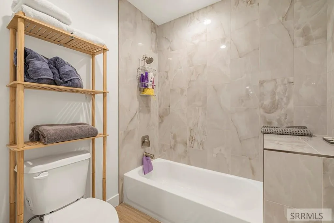
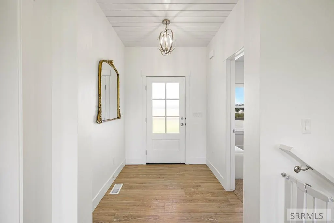
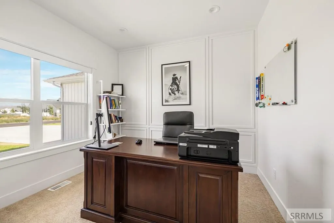
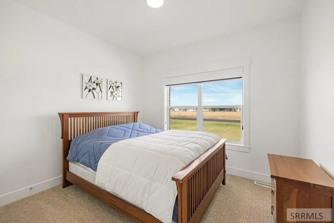
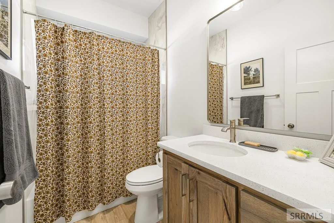
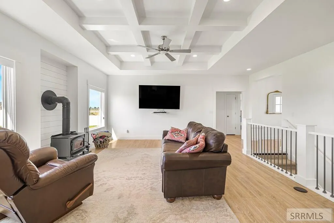
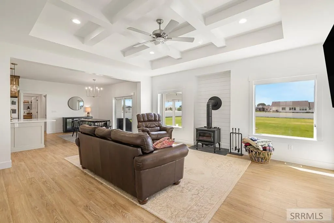
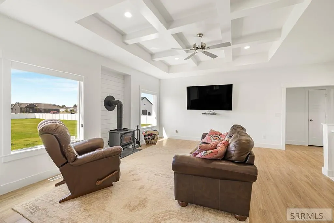
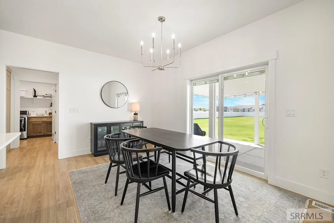
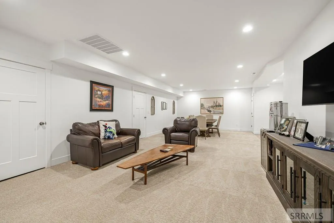
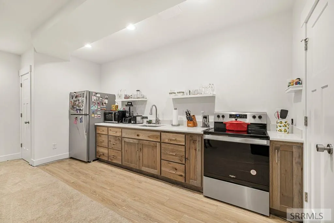
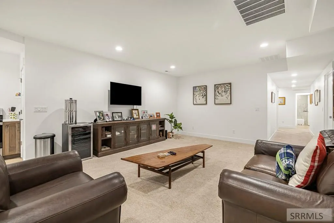
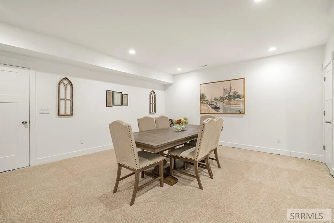
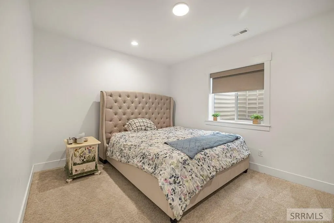
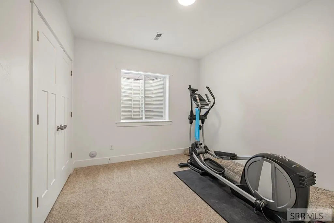
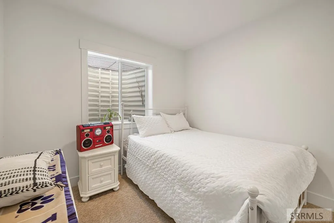
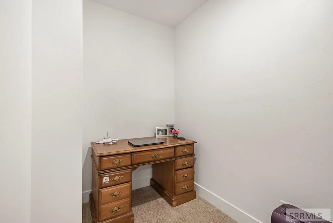
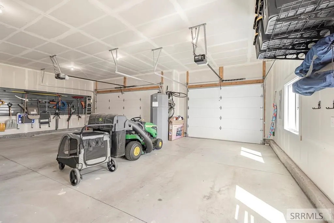
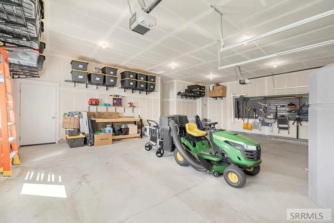
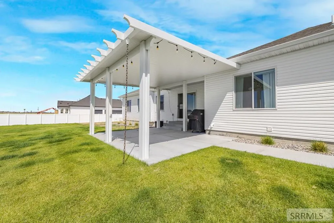
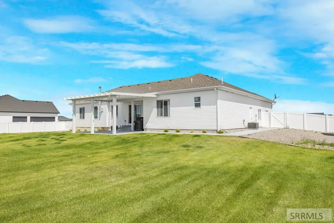
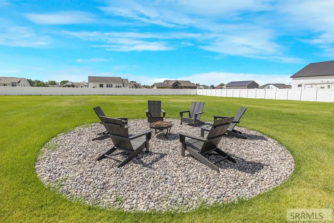
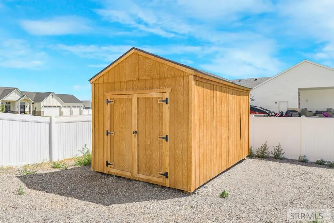
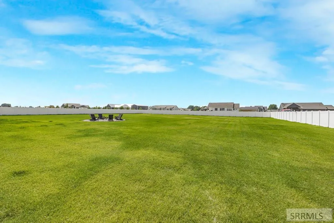
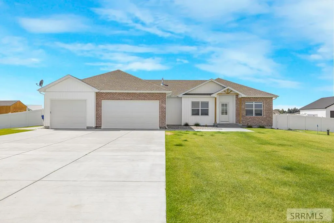
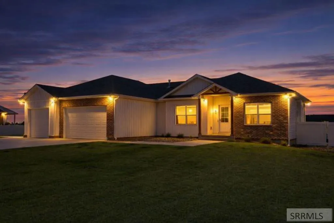
PRICE REDUCTION!!! This thoughtfully designed, nearly-new home offers the rare flexibility to function as either a spacious single-family residence or a multi-generational/multi-living setup with private lower-level entrance. The main level features hickory cabinets, walk-in pantry with butcher block, bright, open-concept living with beautiful coffered ceilings and a seamless flow ideal for entertaining. The primary suite is secluded, tucked away and includes a double vanity, relaxing soaker tub and walk-in closet. Downstairs expands the possibilities with a second kitchen, pantry and laundry. Boasts another full bath with double vanity, and its own private exterior entrance — perfect for renters, guests, extended family, work-from-home privacy or a dedicated media space. The fully fenced backyard is ready to enjoy with a covered patio, garden area, storage shed and fire pit. Adding even more value, all appliances convey with the property! Including two refrigerators, two sets of laundry and even the riding lawn mower! Move-in ready, versatile, and packed with extras — this is a home that adapts to your lifestyle. Seller is agent. Home is occupied.
| Elementary School | Middle School | High School |
|---|---|---|
| Stuart Elementary-5-6 60EL Elementary School | Shelley/hobbs 60JH Middle School | Shelley 60HS High School |
| Price History | |
|---|---|
| 3/5/2026 | Listed $725,000 |
| 4/6/2026 | 3$705,000 |
General Features
| Sewer | Public Sewer |
|---|---|
| Heating | Natural Gas,Forced Air |
| Cooling | Central Air |
| Roof | Asphalt Shingle |
| Appliances | Plumbed For Water Softener,Dishwasher,Dryer,Disposal,Microwave,Exhaust Fan,Built-In Range,Gas Range,Refrigerator,Washer |
| Development Status | Existing |
| HOA Fee | 25 |
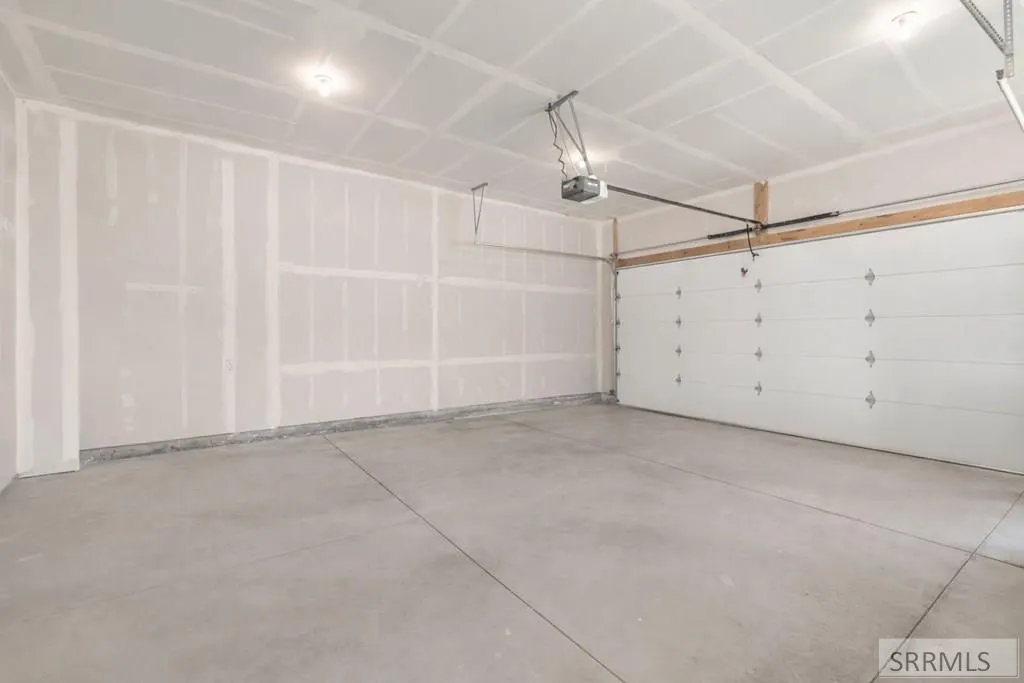
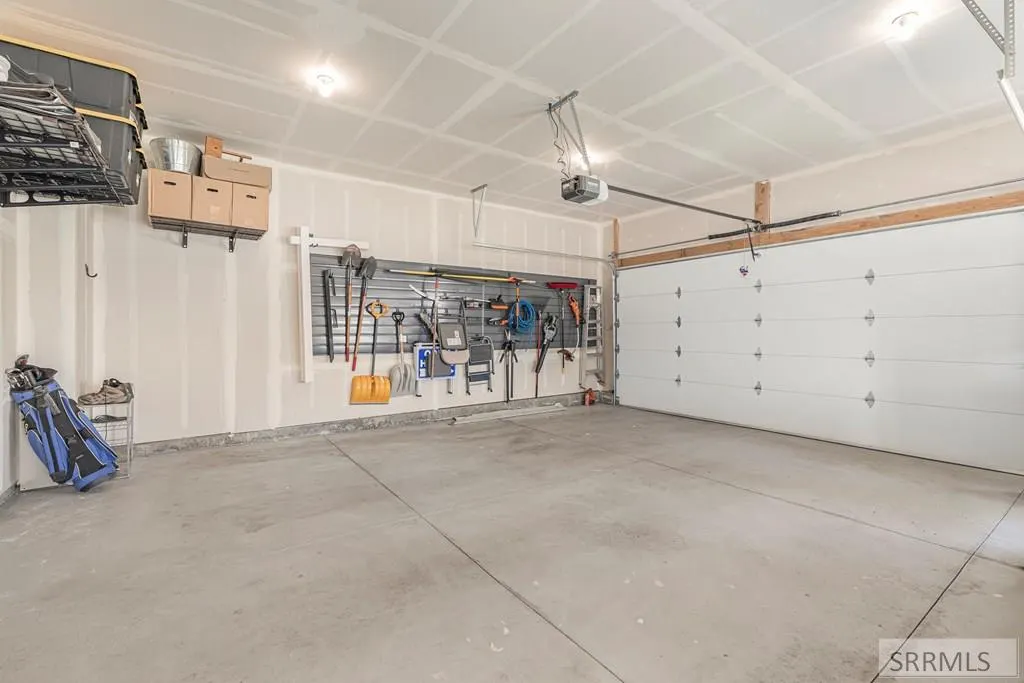
| Garage Spaces | 3 |
| Gas Y/N | Not Applicable |
| Patio/Porch Features | 1,Patio |
| Architectural Style | Other |
| Construction Materials | Frame,Brick,Vinyl Siding |
| Exclusions | Seller Property |
| Year Built | 2024 |
| Electric | Rocky Mountain Power |
| Levels | Two |
| Property Subtype | Single Family Residence |
| Tax Year | 2024 |
| Assoc Fee Paid Per | Monthly |
| County | Bingham |
| Property Type | Residential |
| Association Amenities | None |
| HOA | true |
| Attached Garage | true |
| Subdivision Name | Cedar Estates |
| Garage Y/N | true |
| Other Structures | Shed(s) |
| Full Baths | 3 |
| Status | Active |
| Directions | Heading south on I-15 take the 65th exit and head south on 45th street. Turn East on 81 South turn South on 835 E and look for sign on the right hand side of road. |
| High School | Shelley 60HS |
| City | Shelley |
| Zoning Description | Bingham-R-Residential |
| Lot Size Units | Acres |
| Lot Size Square Feet | 43560 |
| Carport Y/N | false |
| Elementary School | Stuart Elementary-5-6 60EL |
| Tax Annual Amount | 2109.9 |
| Middle/Junior High School | Shelley/hobbs 60JH |
| Building Area Units | Square Feet |
| Living Area Units | Square Feet |
| Standard Status | Active |
| Lease Amount Frequency | Monthly |
| Legal Description | T1N R37E SEC 16 CEDAR ESTATES DIV #2 BLK3 LOT 10 |
Interior Features
| Interior Amenities | 2nd Kitchen,Apartment,Den/Study,Main Floor Family Room,Master Downstairs,Master Bath,Mud Room,Office,Pantry,Ceiling Fan(s),Garage Door Opener,Walk-In Closet(s) |
|---|---|
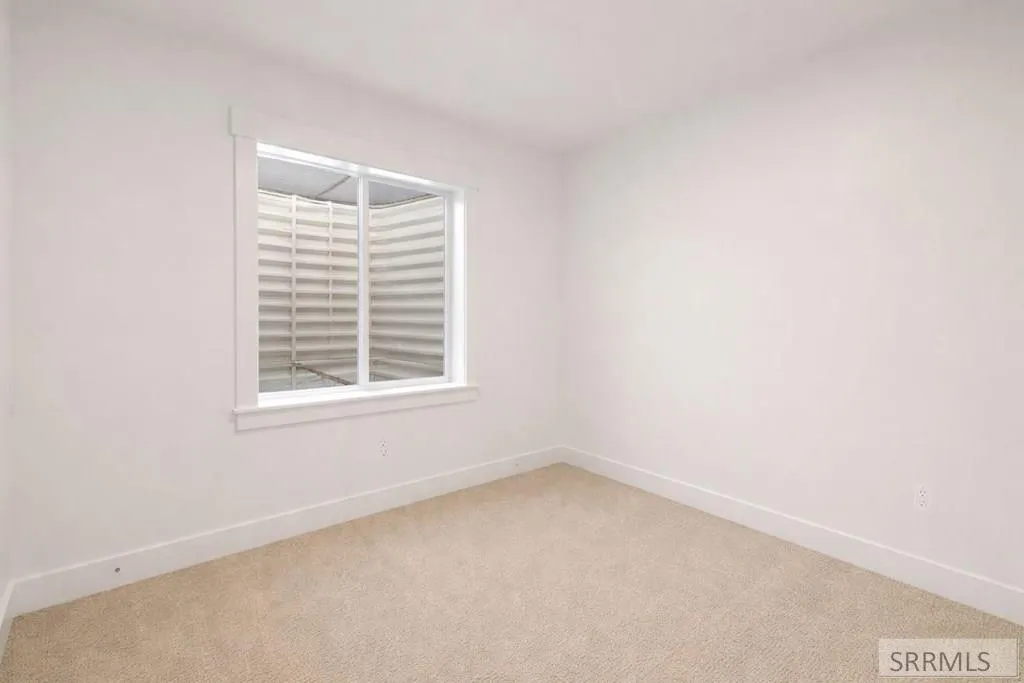
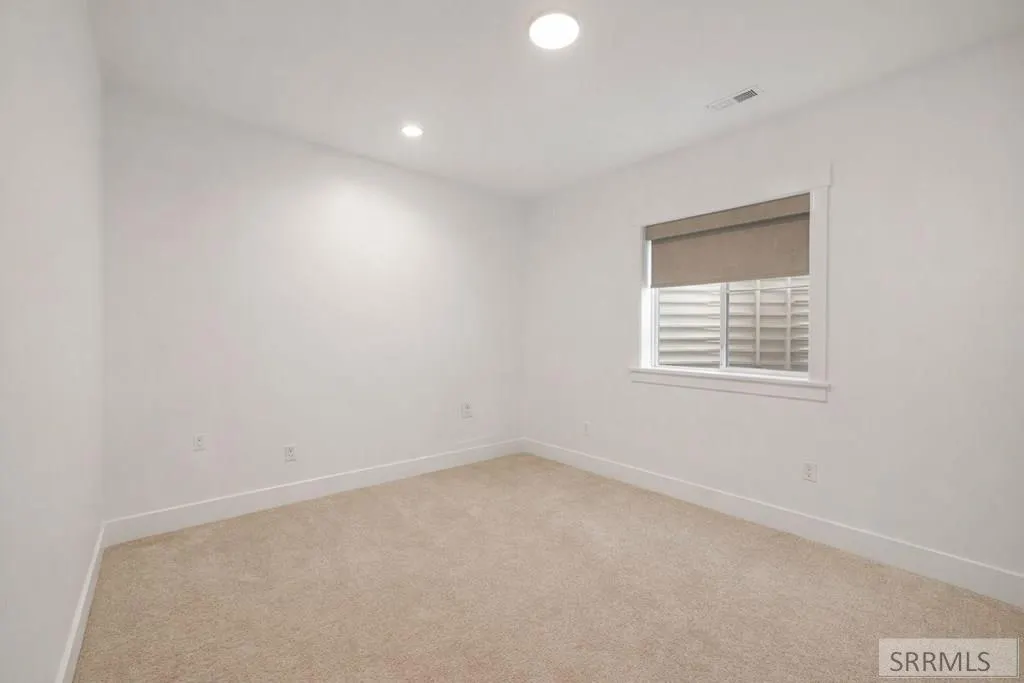
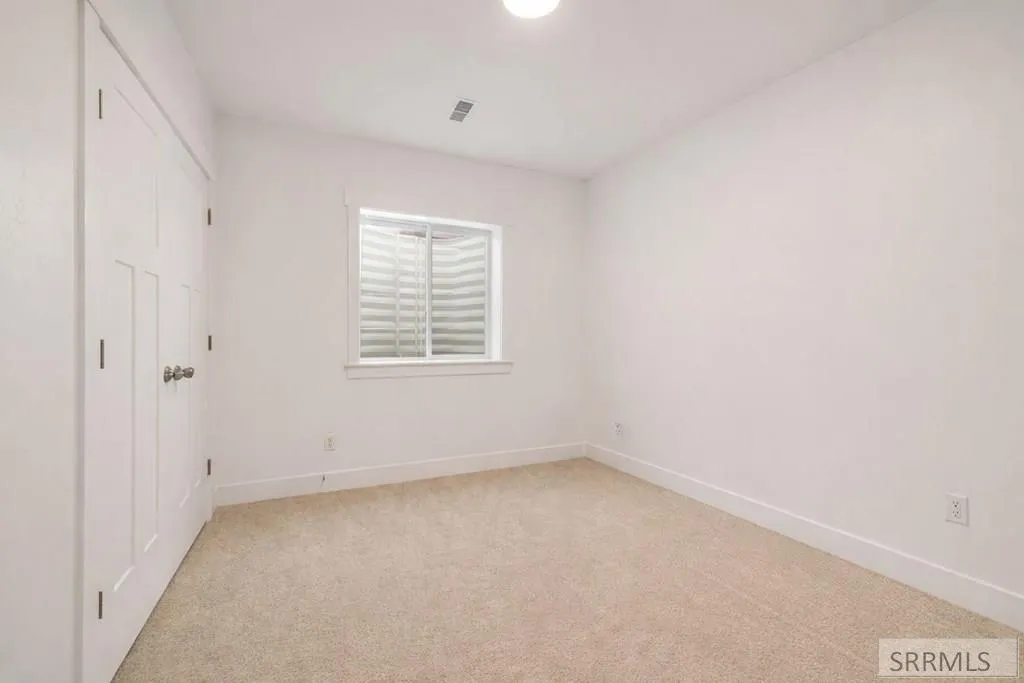
| Basement | Egress Windows,Exterior Entry,Finished,Full |
| Flooring | Luxury Vinyl,Carpet,Tile |
| Fireplace Features | 1,Wood Burning |
| Air Conditioning Y/N | true |
| Heating Y/N | true |
| Fireplace Y/N | true |
| Above Grade Finished Area | 1826 |
| Laundry Features | In Basement,Lower Level,Main Level,Upper Level,Laundry Room |
| Total Bedrooms | 6 |
| Below Grade Finished Area | 1826 |
| Below Grade Finished Area Unit Type | Square Feet |
| Above Grade Finished Area Unit Type | Square Feet |
| Total Baths | 3 |
| RoomBasementArea | 1826 |
Exterior Features
| Fencing | Vinyl,Full,Privacy |
|---|---|
| Parking Features | 3 Stalls,Attached,Garage Door Opener,Concrete |
| Lot Features | Established Lawn,Garden,Sprinkler System Full,Level,Interstate Exit/Access,Low Traffic,Near Schools,Near Stream/River |
| Water Source | Well |
| Total Parking | 3 |
| Inclusions | Washers/Dryers, Refrigerators (All Appliances), 1 Riding Lawn Mower, Garage Storage Racks, 2 Tv Mounts |
| Lot Size Area | 1 |
| Foundation Details | Concrete Perimeter |
| Building Area Total | 3652 |
| Lot Size Acres | 1 |
| Covered Spaces | 3 |
Amenities
- Foreclosure
- Views
- Short Sale
- New Construction
- Adult 55+
- Lease To Own
- No HOA Fees
- Furnished
- Primary On Main
- Air Conditioning
- Seller Finance
- Green
- Fixer Upper
- Horse
- Golf
- Fireplace
- Deck
- Garage
- Basement
- Pool
Property vs Single Family Average in 83274
Price
Taxes
Year Built
 The data relating to real estate for sale on this web site comes in part from the IDX Program of the Snake River Regional Multiple Listing Service © 2026.
Information provided is deemed reliable but not guaranteed. All properties are subject to prior sale, change or withdrawal. The information being provided is for consumers personal, non-commercial use and may not be used for any purpose other than to identify prospective properties consumers may be interested in purchasing.
This content
The data relating to real estate for sale on this web site comes in part from the IDX Program of the Snake River Regional Multiple Listing Service © 2026.
Information provided is deemed reliable but not guaranteed. All properties are subject to prior sale, change or withdrawal. The information being provided is for consumers personal, non-commercial use and may not be used for any purpose other than to identify prospective properties consumers may be interested in purchasing.
This content
