
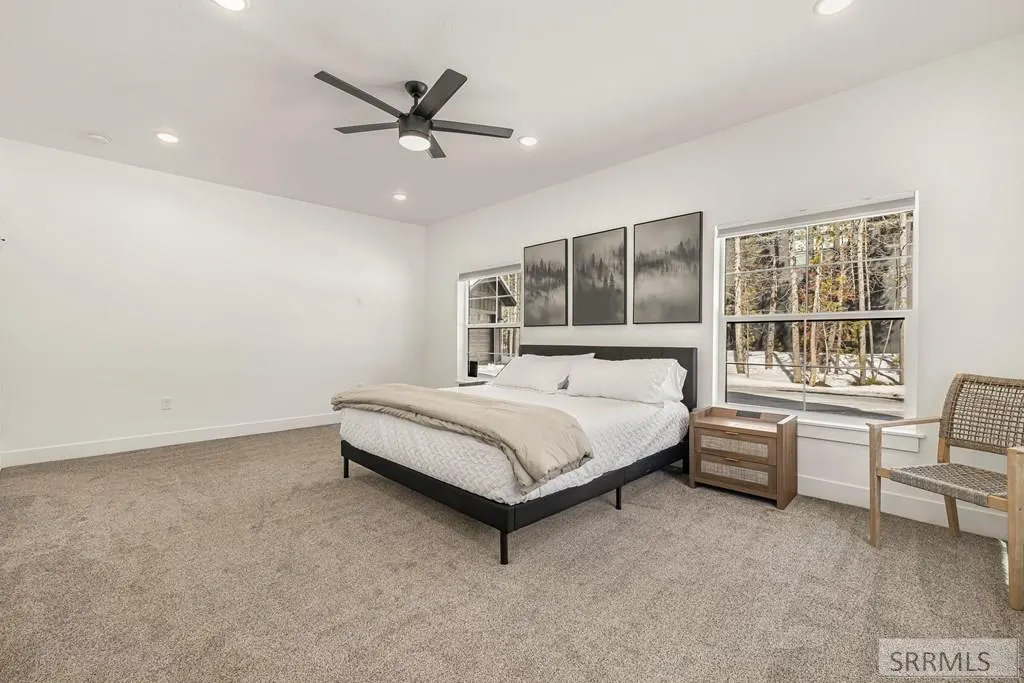
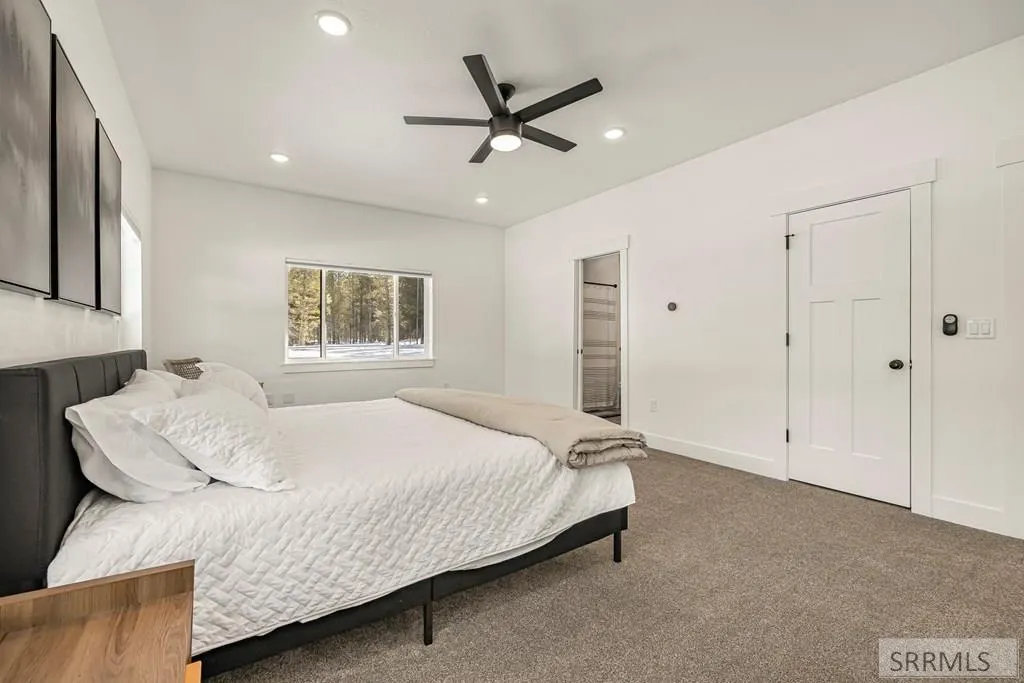
Primary on Main




















Address
3650 Redtail Street, Island Park, ID
Price
$ 2,699,000
Property Attributes
- MLS#2182440
- TypeSingle Family
- Listing Status Active
- CountyFremont
- CityIsland Park
- NeighborhoodSilver Hawk-Fre
- Zip83429
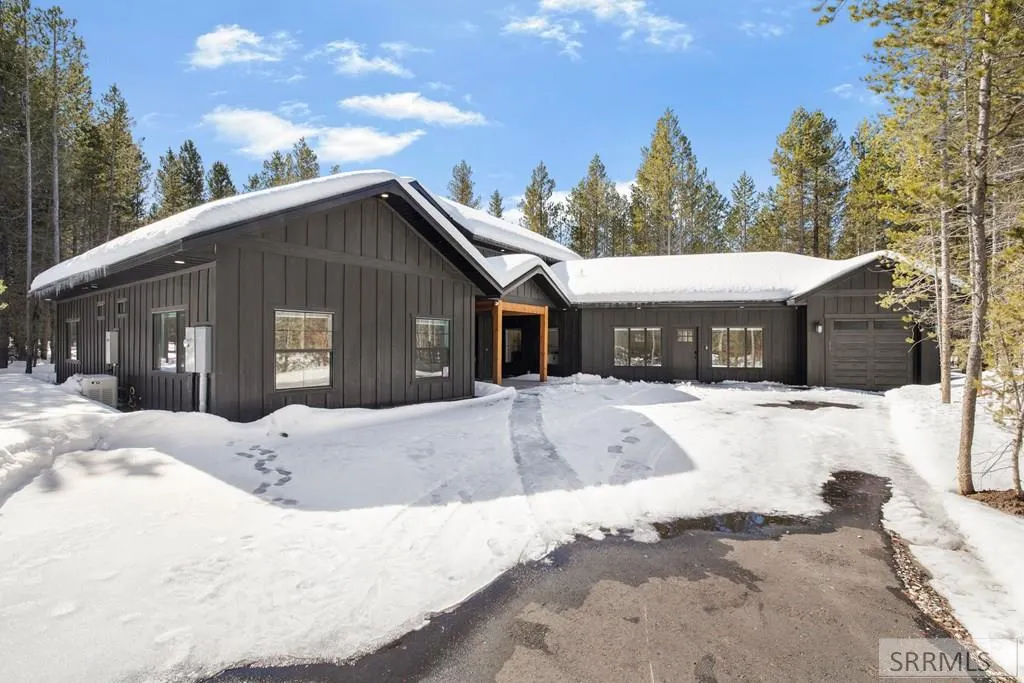
- StyleA-Frame, Barndominium, Shop House, Ranch
- Year Built2024
- Taxes$ 6246
- Price$ 2,699,000
- Bedrooms8
- Full Bathrooms7
- Half Bathrooms1
- Sqr Footage6567
- Lot Size1.54 Acres
Data Source:
Snake River MLS
Property Description
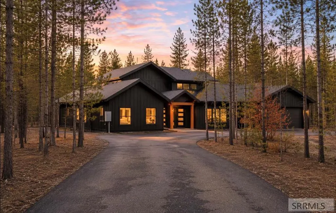
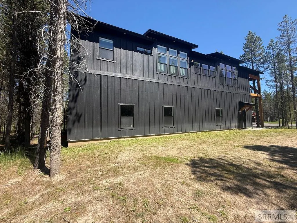
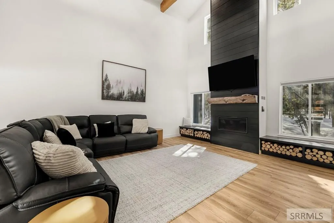
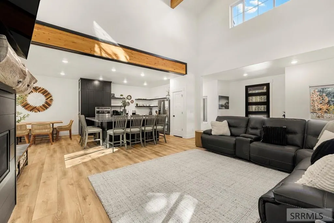
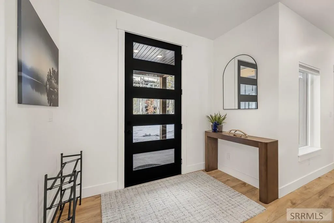
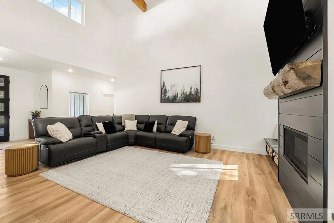
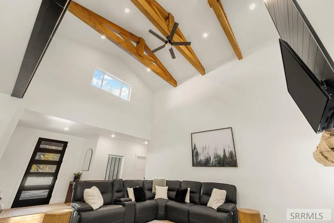
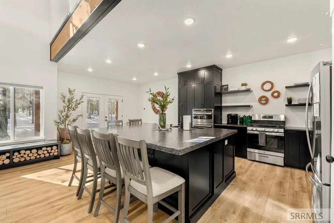
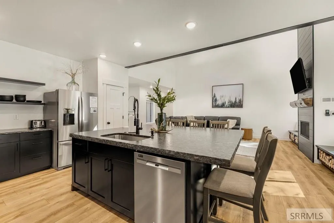
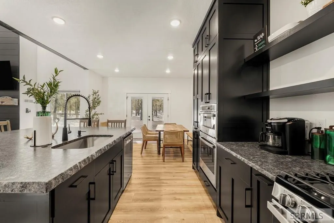
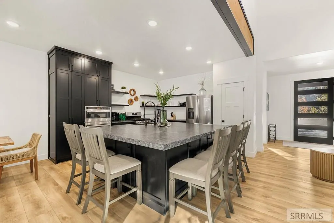
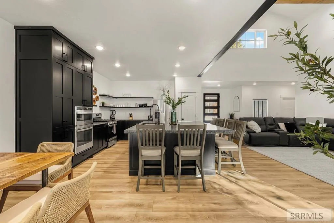
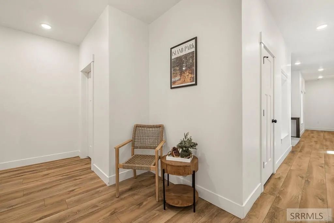
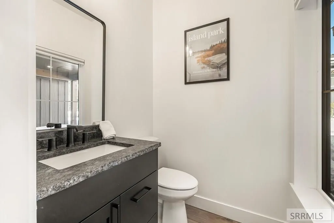
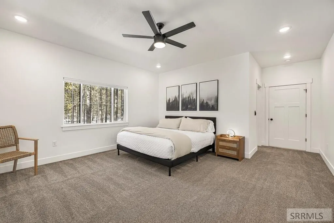
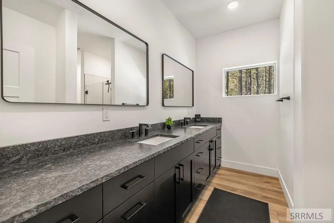
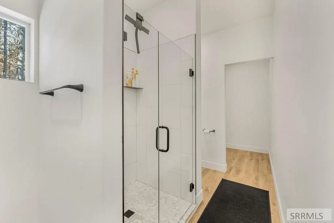
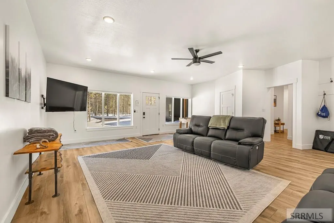
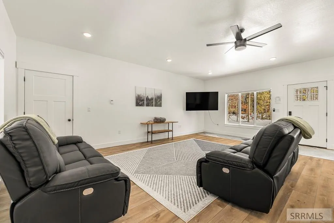
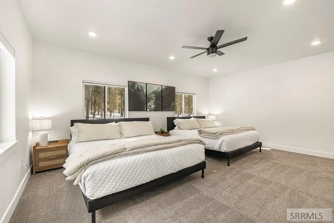
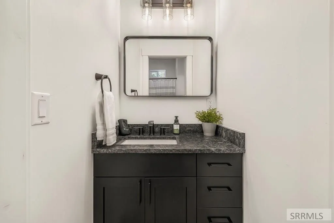
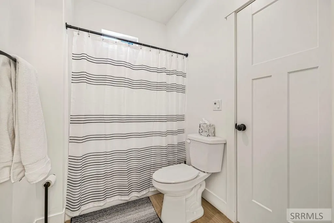
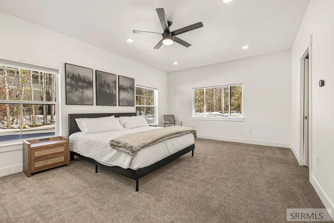
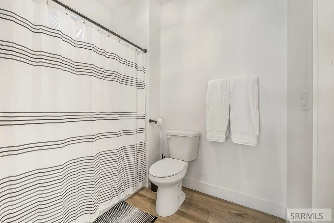
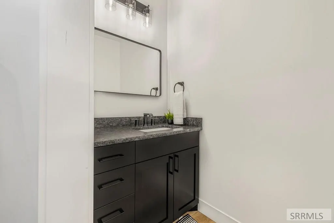
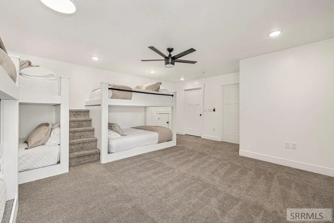
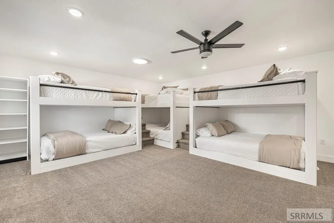
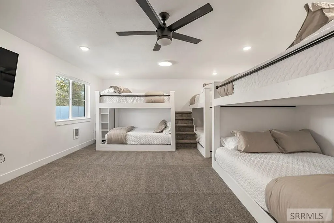
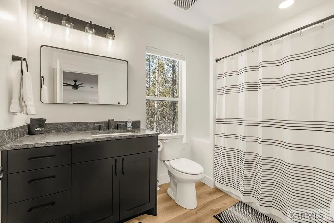
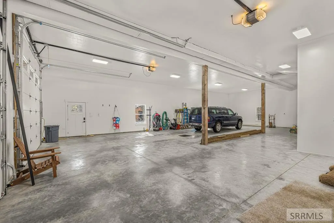
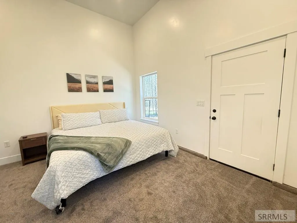
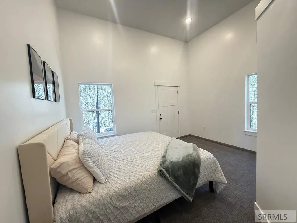
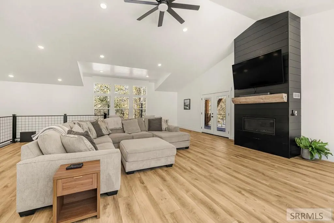
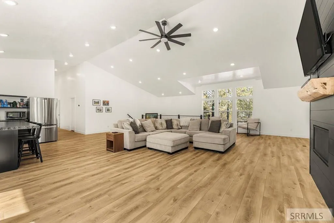
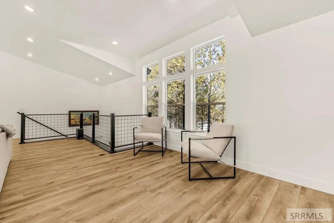
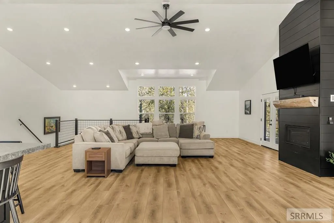
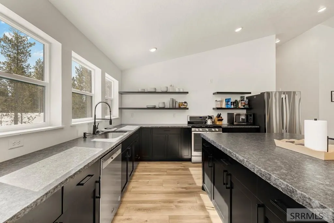
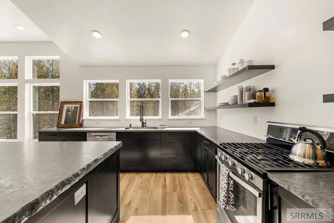
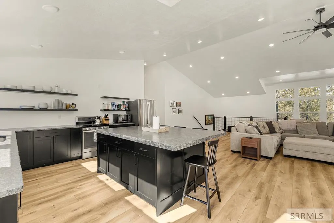
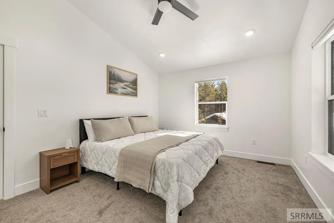
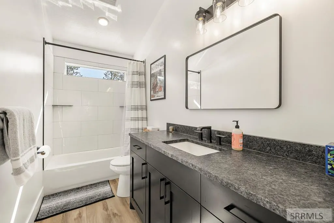
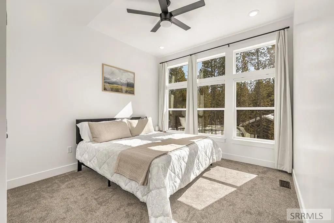
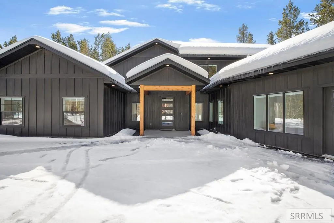
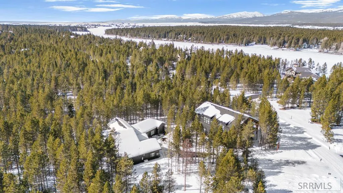
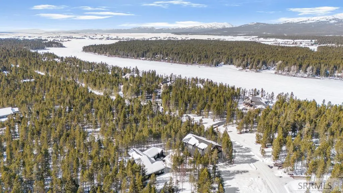
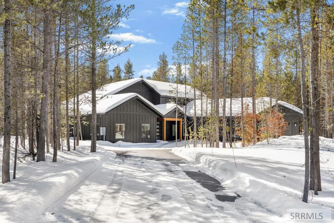
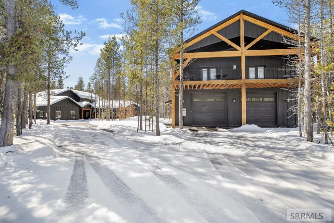
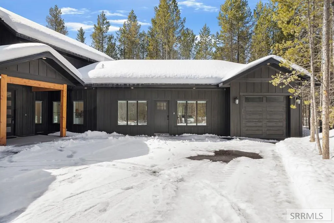
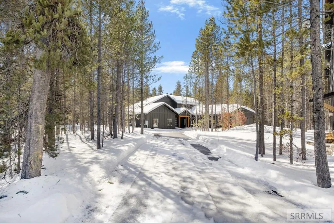
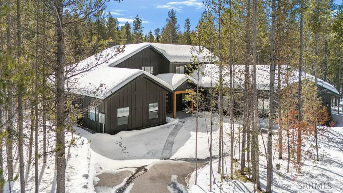
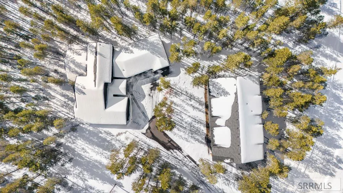
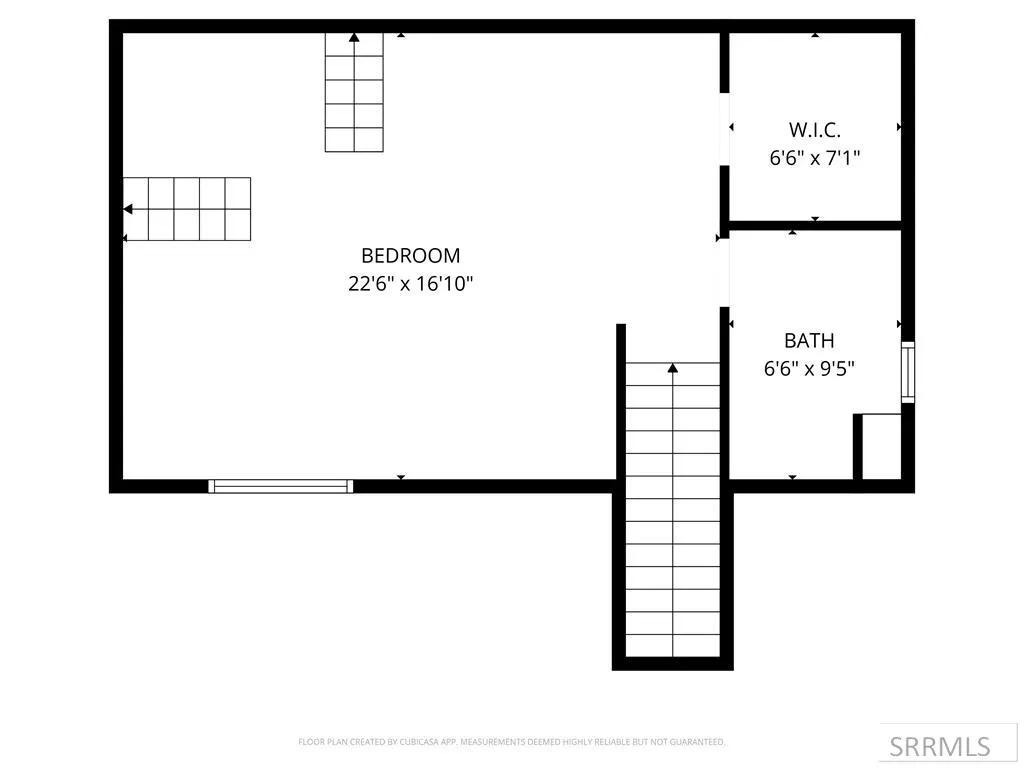
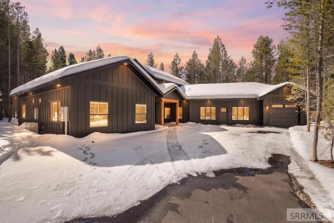
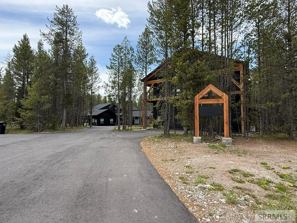
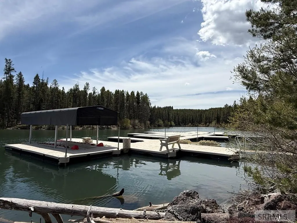
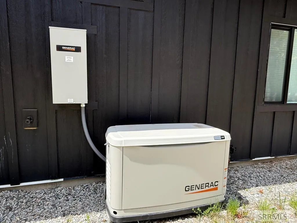
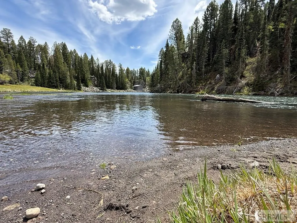
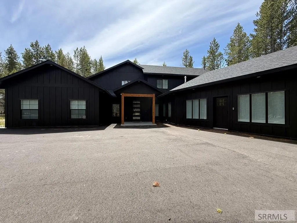
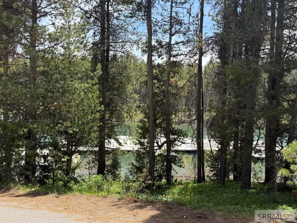
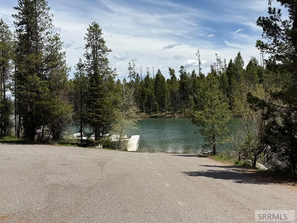
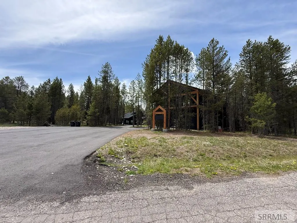
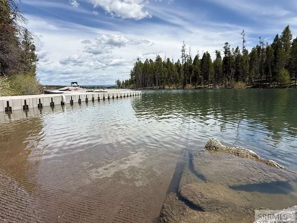
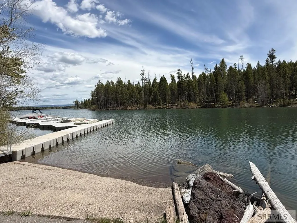
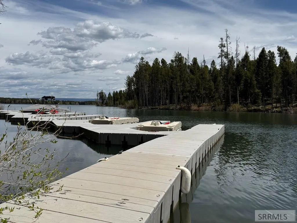
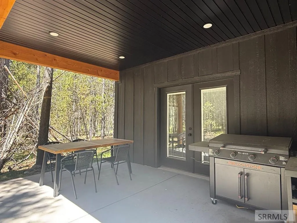
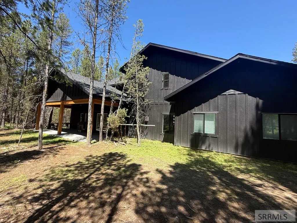
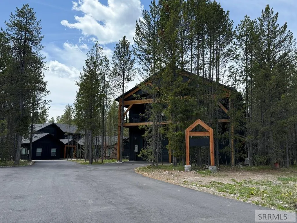
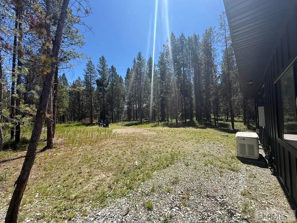
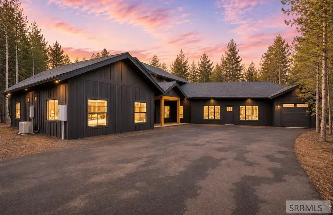
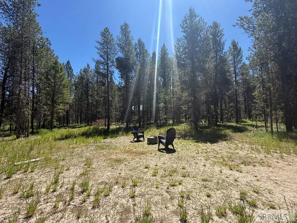
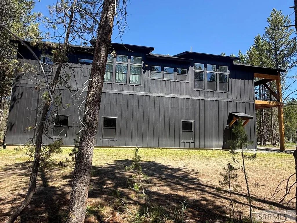
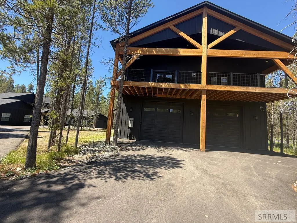
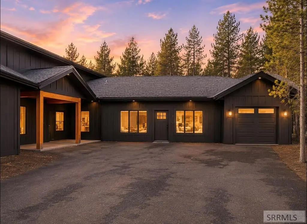
Video Tour https://youtu.be/ifCTk468Zmg Welcome to an exceptional retreat located within the gated, waterfront community of Silverhawk. Nestled on 1.54 acres of beautiful pine-covered property, this rare set up includes two fully furnished homes, creating the perfect opportunity for a private family compound, luxury vacation retreat, or income-producing rental property. The main residence spans 3,927 square feet and features 4 bedrooms and 4.5 bathrooms, with stunning vaulted ceilings and expansive living spaces designed to showcase the surrounding natural beauty. The property also includes a remarkable shop house, offering a 40' x 60' heated shop perfect for storing all the toys and 1 bedroom 1ba . Above the shop is an additional 2,400 square feet of living space featuring 3 bedrooms and 2 bathrooms. Enjoy a large covered upper deck ideal for relaxing and taking in the serene forest surroundings. There was no expense spared on the Bonus Features such as high effeciency radiant floor heat, water filtration system, asphalt driveway, digital controls and a full Generac System for each home. Whether you're looking for a luxury mountain getaway, multi-family retreat, or income-property, this one-of-a-kind property delivers the best of Idaho lake living and Yellowstone adventure.
| Elementary School | Middle School | High School |
|---|---|---|
| Ashton A215EL Elementary School | North Fremont A215JH Middle School | North Fremont A215HS High School |
| Price History | |
|---|---|
| 3/6/2026 | Listed $2,775,000 |
| 6/20/2026 | 3$2,699,000 |
General Features
| Sewer | Private Sewer,Septic System |
|---|---|
| Heating | Propane,Forced Air,Radiant,Geothermal |
| Cooling | Central Air |
| Utilities | Fiber Internet |
| Roof | Asphalt Shingle |
| Appliances | Plumbed For Water Softener,Dishwasher,Double Oven,Dryer,Disposal,Microwave,Exhaust Fan,Gas Range,Refrigerator,Washer,Water Filter,Gas Water Heater,Water Softener Owned |
| Development Status | Completed |
| HOA Fee | 125 |
| Gas Y/N | Propane-Owned,See Remarks |
| Association Fee Includes | Snow Removal |
| Patio/Porch Features | Covered,Deck,Patio,Porch |
| Architectural Style | A-Frame,Barndominium,Shop House,Ranch |
| Security Features | Security System |
| Construction Materials | Frame,Lap Siding |
| Exclusions | Most Garage Contents, Other Than Extra Building Materials. Chair By Stairway And Hand Paintings |
| Year Built | 2024 |
| Electric | Fall River Power,220 Volts |
| Levels | One and One Half |
| Property Subtype | Single Family Residence |
| Tax Year | 2025 |
| Accessibility | Handicap Access |
| Assoc Fee Paid Per | Monthly |
| County | Fremont |
| Property Type | Residential |
| Association Amenities | Common Area,Road Maintenance |
| HOA | true |
| Attached Garage | true |
| Subdivision Name | Silver Hawk-Fre |
| Garage Y/N | true |
| Full Baths | 7 |
| Status | Active |
| High School | North Fremont A215HS |
| City | Island Park |
| Zoning Description | Fremont-R1-Residential Sngl Fm |
| Lot Size Units | Acres |
| Lot Size Square Feet | 67082.4 |
| Carport Y/N | false |
| Elementary School | Ashton A215EL |
| Tax Annual Amount | 6246 |
| Middle/Junior High School | North Fremont A215JH |
| Virtual Tour | https://youtu.be/ifCTk468Zmg |
| Building Area Units | Square Feet |
| Living Area Units | Square Feet |
| Standard Status | Active |
| Lease Amount Frequency | Monthly |
| Legal Description | lot 3 Block 2 Silverhawk Phase 1 Div 3 |
Interior Features
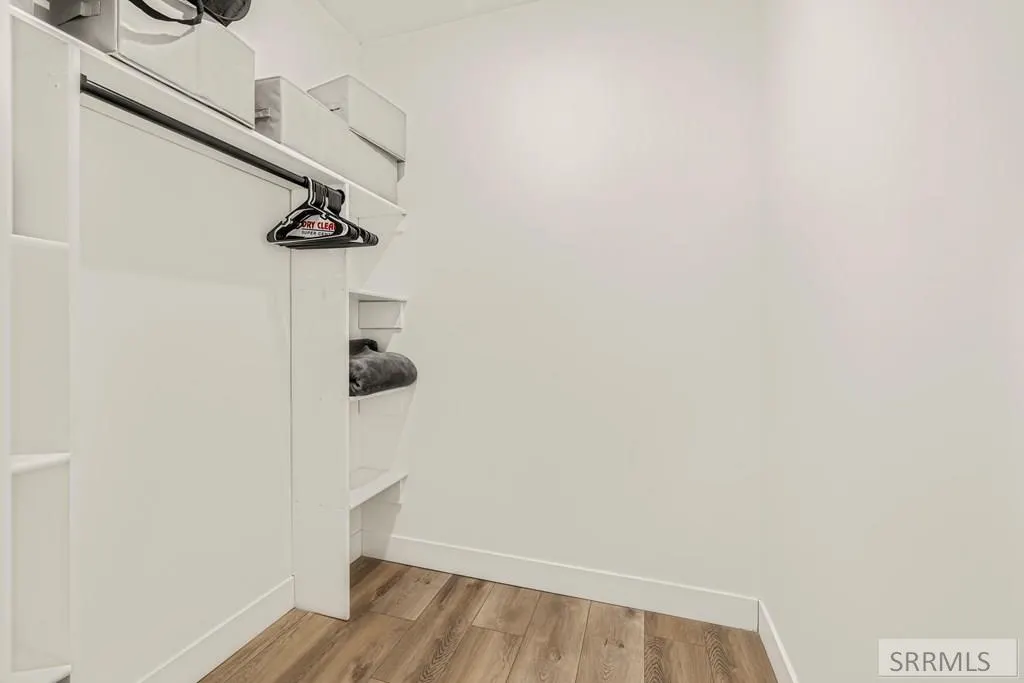
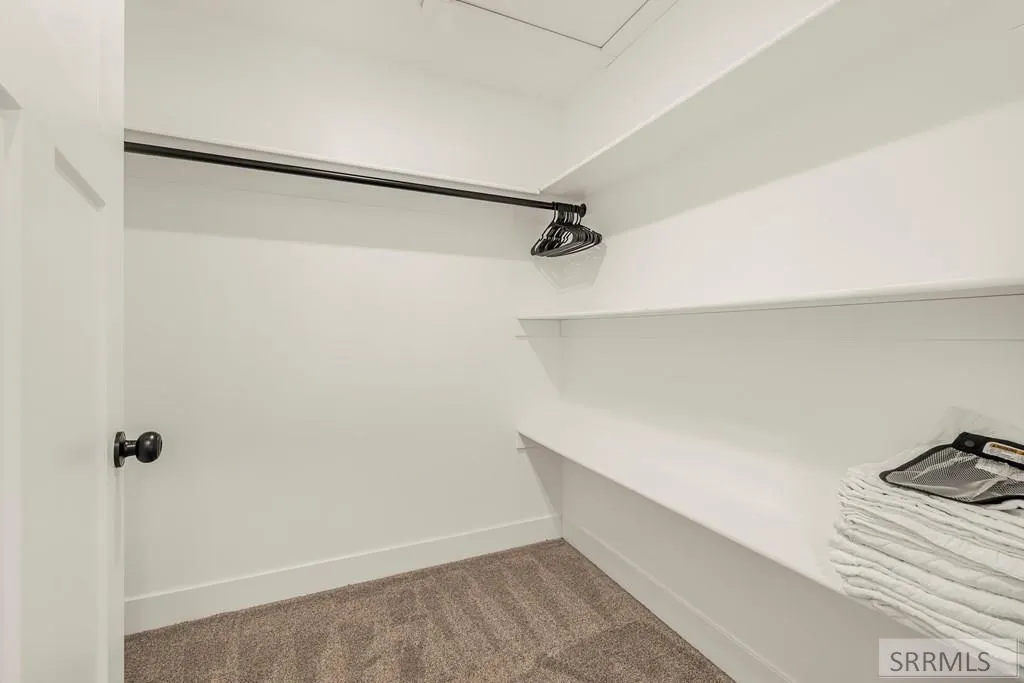
| Interior Amenities | Additional Dwelling Unit,Den/Study,Game Room,Main Floor Family Room,Master Downstairs,Master Bath,Mud Room,Pantry,Storage,Workshop,Ceiling Fan(s),Garage Door Opener,Vaulted Ceiling(s),Walk-In Closet(s) |
|---|---|
| Basement | None |
| Flooring | Luxury Vinyl,Carpet,Heated,Tile |
| Fireplace Features | 2,Insert,Propane |
| Air Conditioning Y/N | true |
| Heating Y/N | true |
| Fireplace Y/N | true |
| Above Grade Finished Area | 6567 |
| Half Baths | 1 |
| Laundry Features | Main Level,Upper Level,Laundry Room |
| Total Bedrooms | 8 |
| Below Grade Finished Area Unit Type | Square Feet |
| Above Grade Finished Area Unit Type | Square Feet |
| Total Baths | 8 |
Exterior Features
| Fencing | None |
|---|---|
| Parking Features | 1 Stall,6+ Stalls,Attached,Detached,Workshop in Garage,Garage Door Opener,RV Access/Parking,Asphalt |
| Lot Features | Many Trees,Level,Rural,Secluded,Wooded,Low Traffic,Near Lake,Near Park,Near Stream/River |
| Water Source | Well |
| Total Parking | 7 |
| Inclusions | Most Furniture, Appliances Decor, Houseware In Main House And Bardominium |
| Lot Size Area | 1.54 |
| Foundation Details | Concrete Perimeter,Slab |
| Building Area Total | 6567 |
| Lot Size Acres | 1.54 |
Amenities
- Foreclosure
- Views
- Short Sale
- New Construction
- Adult 55+
- Lease To Own
- No HOA Fees
- Furnished
- Primary On Main
- Air Conditioning
- Seller Finance
- Green
- Fixer Upper
- Horse
- Golf
- Fireplace
- Deck
- Garage
- Basement
- Pool
Property vs Single Family Average in 83429
Price
Taxes
Year Built
 The data relating to real estate for sale on this web site comes in part from the IDX Program of the Snake River Regional Multiple Listing Service © 2026.
Information provided is deemed reliable but not guaranteed. All properties are subject to prior sale, change or withdrawal. The information being provided is for consumers personal, non-commercial use and may not be used for any purpose other than to identify prospective properties consumers may be interested in purchasing.
This content
The data relating to real estate for sale on this web site comes in part from the IDX Program of the Snake River Regional Multiple Listing Service © 2026.
Information provided is deemed reliable but not guaranteed. All properties are subject to prior sale, change or withdrawal. The information being provided is for consumers personal, non-commercial use and may not be used for any purpose other than to identify prospective properties consumers may be interested in purchasing.
This content
