
Golf Course - Primary on Main - Seller Financing








Address
4224 Grand View Road, Island Park, ID
Price
$ 899,900
Property Attributes
- MLS#2186915
- TypeSingle Family
- Listing Status Active
- CountyFremont
- CityIsland Park
- NeighborhoodIsland Park Village-Fre
- Zip83429
- StyleLog Home
- Year Built1993
- Taxes$ 4256
- Price$ 899,900
- Bedrooms3
- Full Bathrooms3
- Half Bathrooms1
- Sqr Footage2880
- Lot Size0.26 Acres
Data Source:
Snake River MLS
Property Description
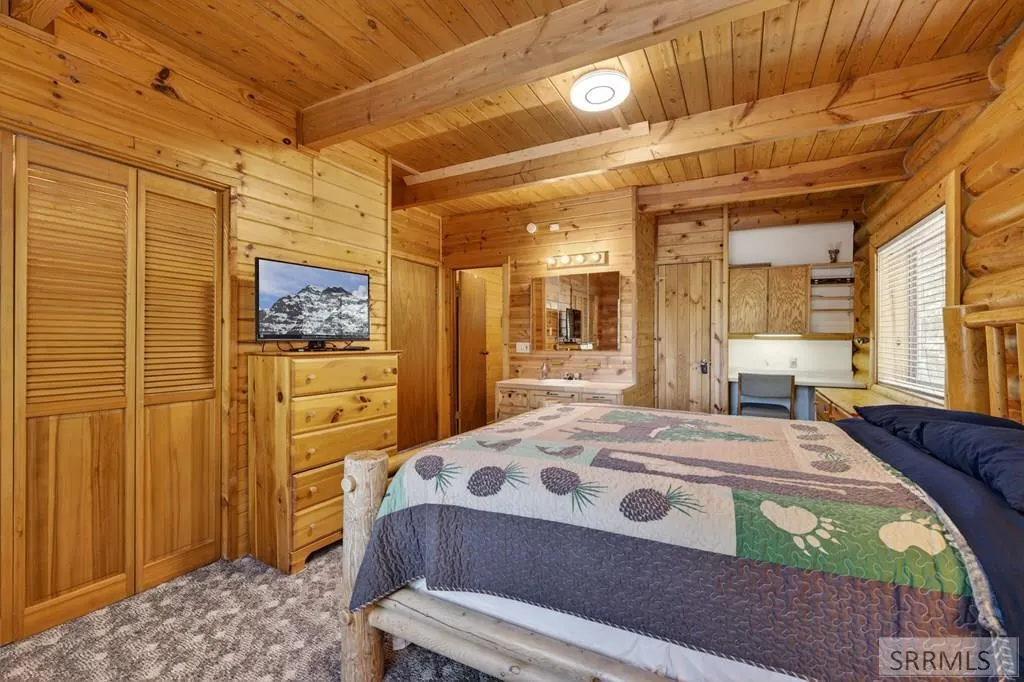
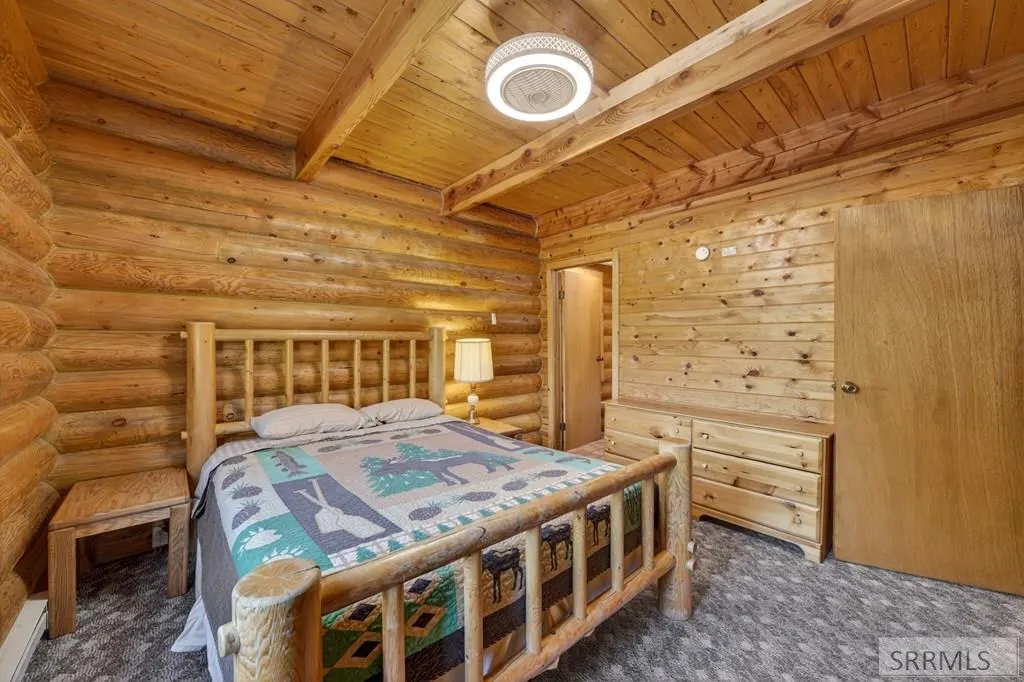
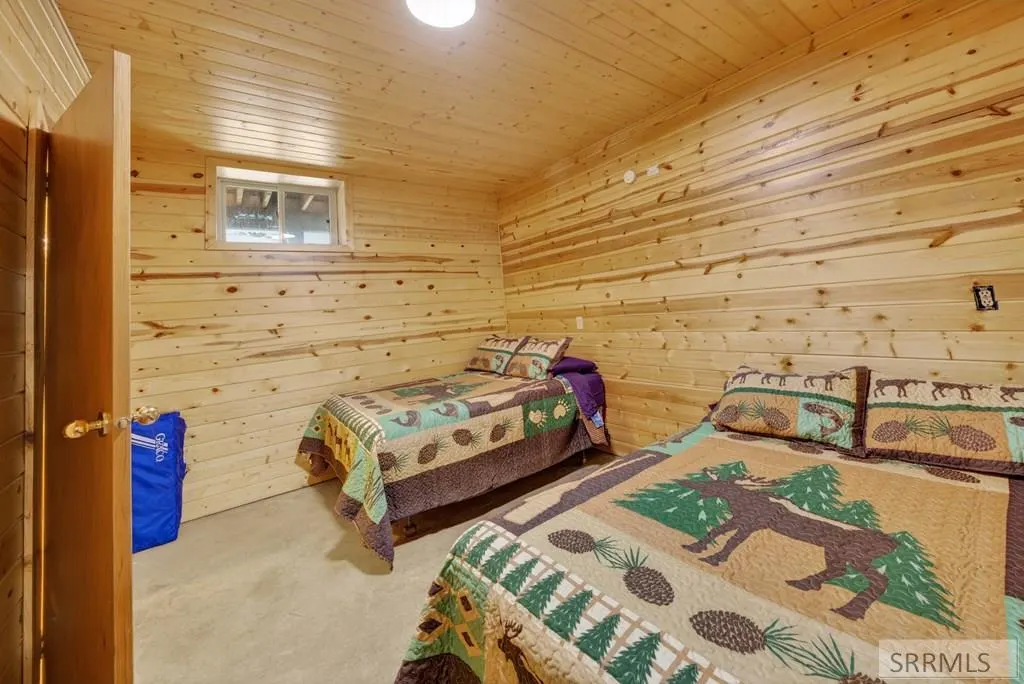
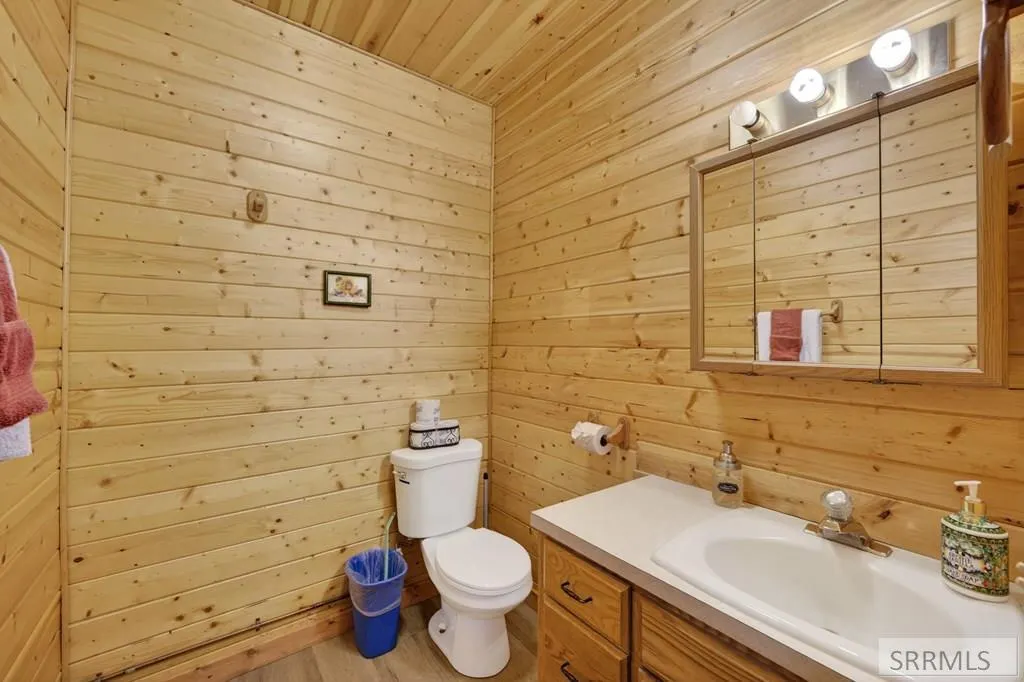
Perfectly positioned on the dogleg of the 3rd hole of the Island Park Golf Course, this 2,680 SF whole-log home offers beautiful views of both Mt. Sawtelle and the fairway. Featuring 3 private ensuite bedrooms, each with its own attached bathroom, a versatile sleeping loft, and two separate living areas, there's plenty of space for family and guests. A floor-to-ceiling rock fireplace anchors the main level living room, while a freestanding fireplace creates a cozy lower-level gathering space. Expansive windows capture the surrounding mountain and golf course scenery, and the attached divided 2-car garage and asphalt driveway provide year-round convenience. Whether you're enjoying your morning coffee overlooking the course, taking in sunset views of Sawtelle Mountain, or exploring the area's endless recreation opportunities, this property offers the ideal Island Park lifestyle. Well maintained and full of character, this cabin offers an outstanding location, spectacular views, and unlimited potential to make it your own.
| Elementary School | Middle School | High School |
|---|---|---|
| Island Park Charter Elementary School | North Fremont A215JH Middle School | North Fremont A215HS High School |
| Price History | |
|---|---|
| 6/9/2026 | Listed $915,000 |
| 7/30/2026 | 2$899,900 |
General Features
| Sewer | Community Sewer |
|---|---|
| Heating | Electric,Baseboard,Cadet Style |
| Cooling | None |
| Roof | Metal |
| Appliances | Dishwasher,Dryer,Microwave,Exhaust Fan,Electric Range,Refrigerator,Washer,Electric Water Heater |
| Development Status | Existing |
| HOA Fee | 1195 |
| Garage Spaces | 2 |
| Gas Y/N | Propane-Owned |
| Association Fee Includes | Snow Removal,Water |
| Patio/Porch Features | 1,Deck |
| Architectural Style | Log Home |
| Construction Materials | Log,Log |
| Exclusions | Welcome Bear, Personal Items. |
| Year Built | 1993 |
| Electric | Fall River Power |
| View | Golf Course,Mountain(s) |
| Levels | Three Or More |
| Property Subtype | Single Family Residence |
| Tax Year | 2024 |
| Assoc Fee Paid Per | Annually |
| County | Fremont |
| Property Type | Residential |
| Association Amenities | Road Maintenance |
| HOA | true |
| Attached Garage | true |
| Subdivision Name | Island Park Village-Fre |
| Garage Y/N | true |
| Full Baths | 3 |
| Status | Active |
| Directions | From Hwy 20 turn onto N Big Springs Loop Road; go .5 miles turn left onto Two Top Road; go 800 feet turn right onto Grandview Road; cabin is .2 miles on the right. |
| High School | North Fremont A215HS |
| City | Island Park |
| Zoning Description | Fremont-R1-Residential Sngl Fm |
| Lot Size Units | Square Feet |
| Lot Size Square Feet | 11325.6 |
| Carport Y/N | false |
| Elementary School | Island Park Charter |
| Tax Annual Amount | 4256 |
| Middle/Junior High School | North Fremont A215JH |
| Virtual Tour | https://youtu.be/1l4J49RR-R0 |
| Building Area Units | Square Feet |
| Living Area Units | Square Feet |
| Standard Status | Active |
| Lease Amount Frequency | Monthly |
| Legal Description | IP Village Amended Plat Lot 130 Blk 12 Sec 19 Twp 14 Rge 44 |
Interior Features
| Interior Amenities | Loft,Main Floor Family Room,Master Downstairs,Master Bath,Ceiling Fan(s),Vaulted Ceiling(s),Walk-In Closet(s) |
|---|---|
| Basement | Egress Windows,Exterior Entry,Full,Partially Finished,Walk-Out Access |
| Flooring | Linoleum,Carpet |
| Fireplace Features | 2,Free Standing,Propane |
| Air Conditioning Y/N | false |
| Heating Y/N | true |
| Fireplace Y/N | true |
| Above Grade Finished Area | 2080 |
| Half Baths | 1 |
| Laundry Features | In Basement |
| Total Bedrooms | 3 |
| Below Grade Finished Area | 800 |
| Below Grade Finished Area Unit Type | Square Feet |
| Above Grade Finished Area Unit Type | Square Feet |
| Total Baths | 4 |
Exterior Features
| Fencing | None |
|---|---|
| Parking Features | 2 Stalls,Attached,Asphalt |
| Lot Features | Established Lawn,Many Trees,On Golf Course |
| Water Source | Community Well (5+) |
| Total Parking | 2 |
| Inclusions | All Furniture, Appliances, Kitchen Wares, Linens. |
| Lot Size Area | 11325.6 |
| Foundation Details | Concrete Perimeter |
| Building Area Total | 2880 |
| Lot Size Acres | 0.26 |
| Covered Spaces | 2 |
Amenities
- Foreclosure
- Views
- Short Sale
- New Construction
- Adult 55+
- Lease To Own
- No HOA Fees
- Furnished
- Primary On Main
- Air Conditioning
- Seller Finance
- Green
- Fixer Upper
- Horse
- Golf
- Fireplace
- Deck
- Garage
- Basement
- Pool
Property vs Single Family Average in 83429
Price
Taxes
Year Built
 The data relating to real estate for sale on this web site comes in part from the IDX Program of the Snake River Regional Multiple Listing Service © 2026.
Information provided is deemed reliable but not guaranteed. All properties are subject to prior sale, change or withdrawal. The information being provided is for consumers personal, non-commercial use and may not be used for any purpose other than to identify prospective properties consumers may be interested in purchasing.
This content
The data relating to real estate for sale on this web site comes in part from the IDX Program of the Snake River Regional Multiple Listing Service © 2026.
Information provided is deemed reliable but not guaranteed. All properties are subject to prior sale, change or withdrawal. The information being provided is for consumers personal, non-commercial use and may not be used for any purpose other than to identify prospective properties consumers may be interested in purchasing.
This content
