
Address
34 N Currant Lane, Rigby, ID
Price
$ 540,000
Property Attributes
- MLS#2188028
- TypeSingle Family
- Listing Status Active
- CountyJefferson
- CityRigby
- NeighborhoodPepperwood Crossing-Jef
- Zip83442
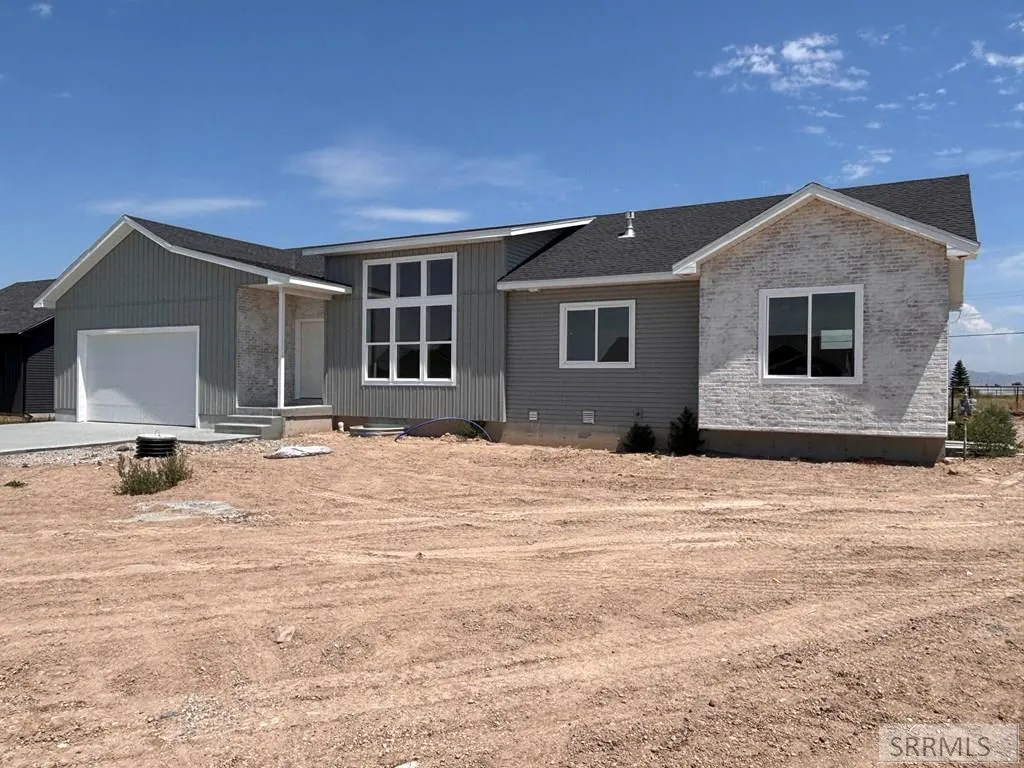
- StyleRanch
- Year Built2026
- Taxes$ 226
- Price$ 540,000
- Bedrooms4
- Full Bathrooms2
- Half Bathrooms1
- Sqr Footage2765
- Lot Size0.33 Acres
Data Source:
Snake River MLS
Property Description
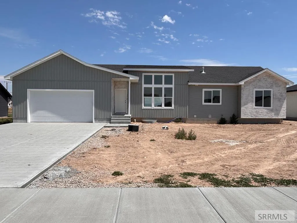
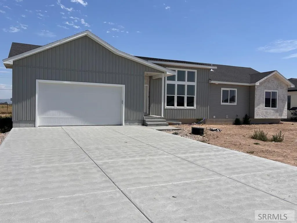
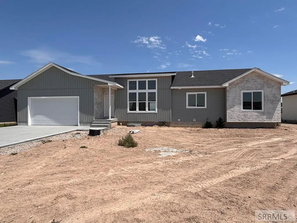
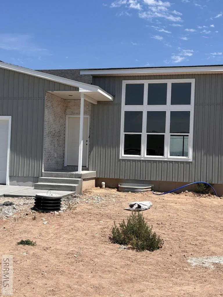
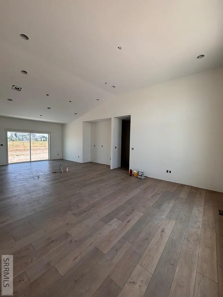
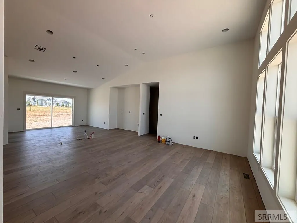
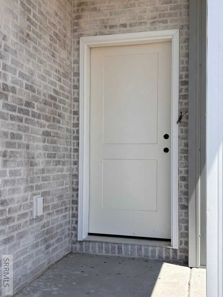
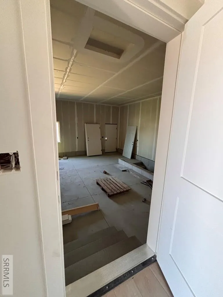
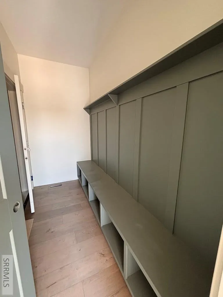
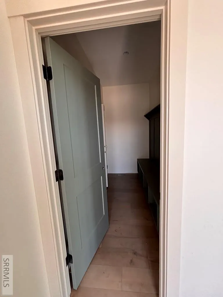
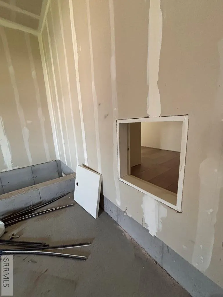
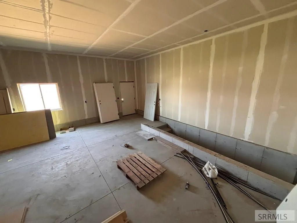
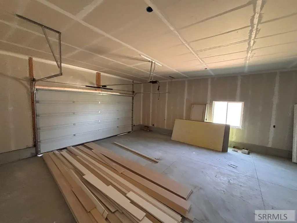
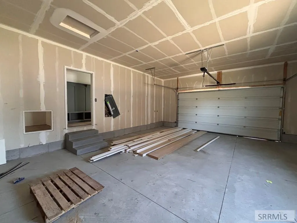
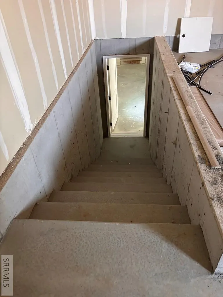
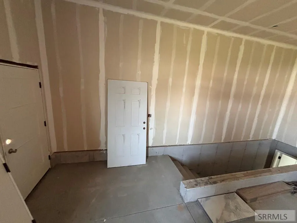
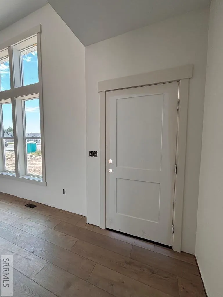
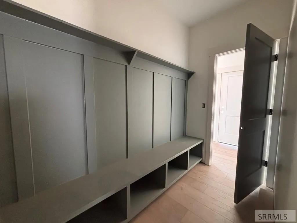
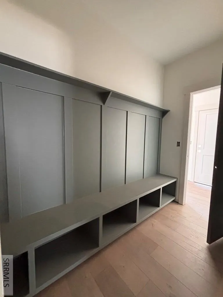
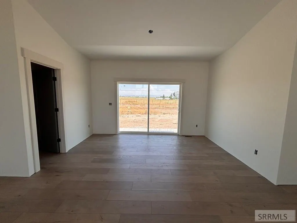
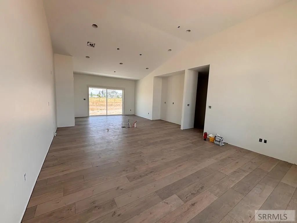
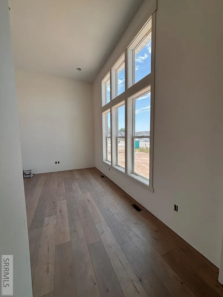
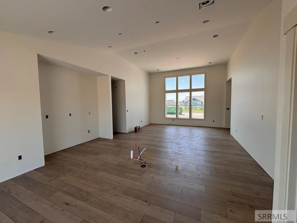
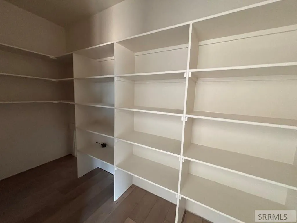
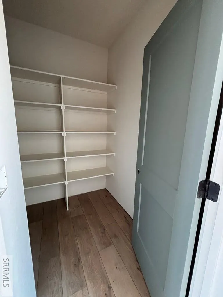
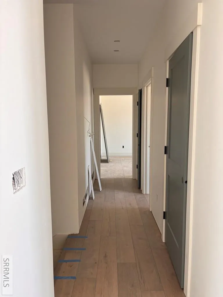
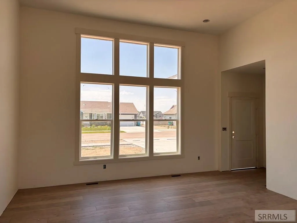
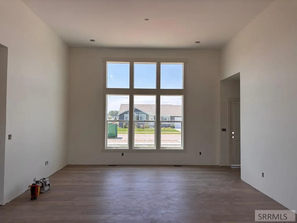
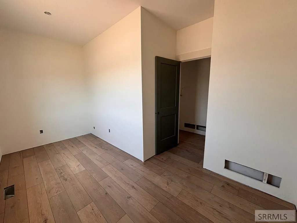
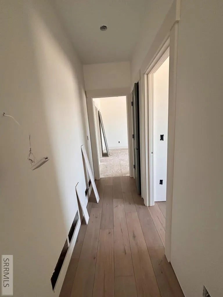
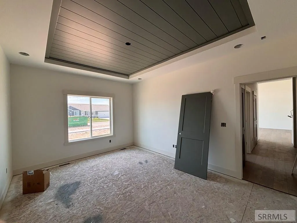
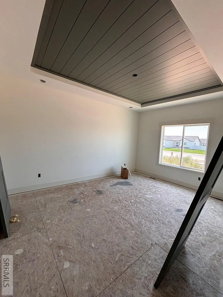
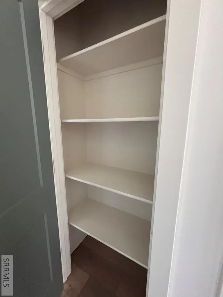
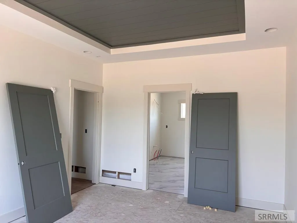
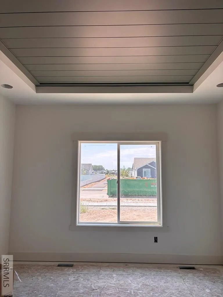
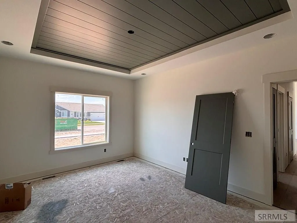
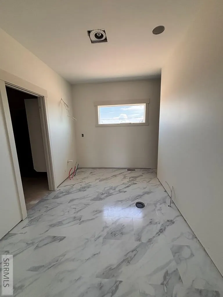
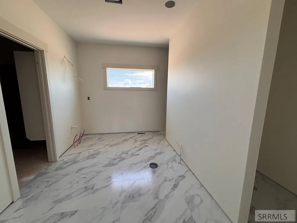
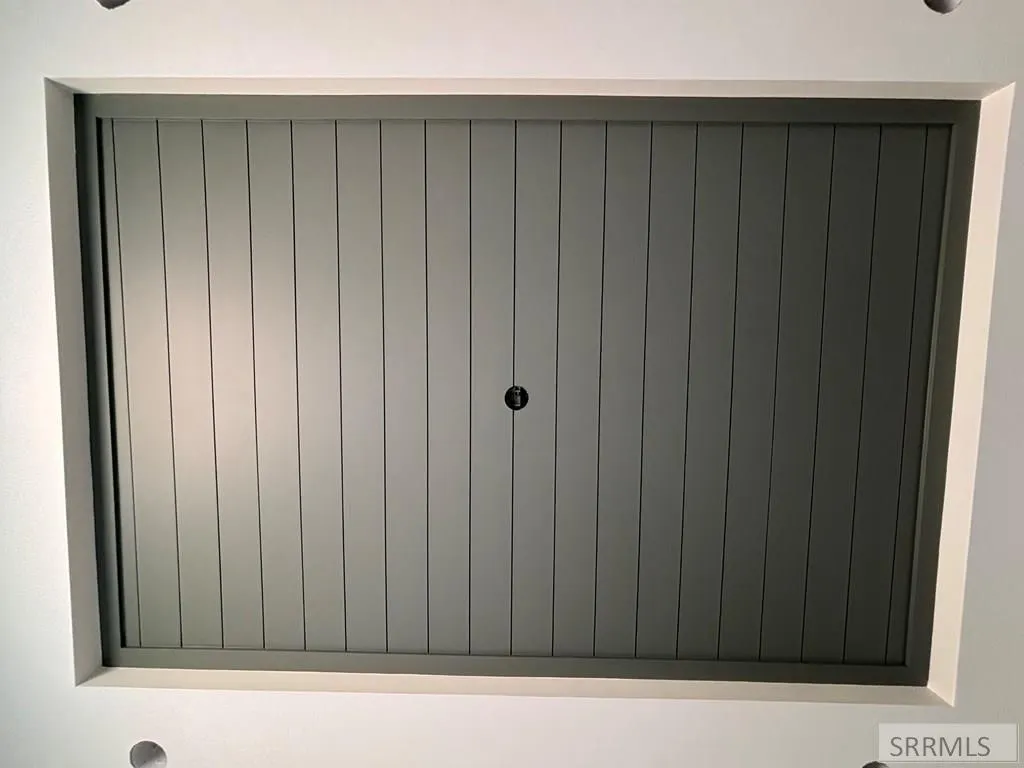
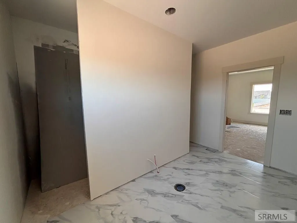
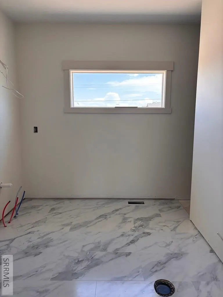
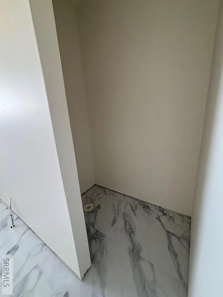
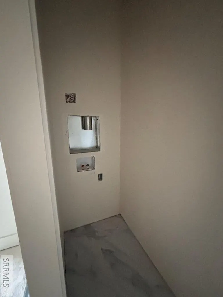
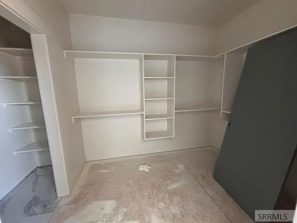
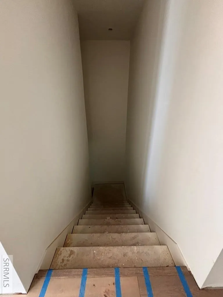
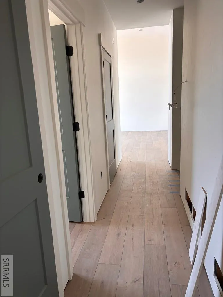
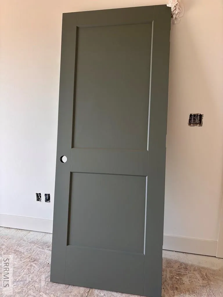
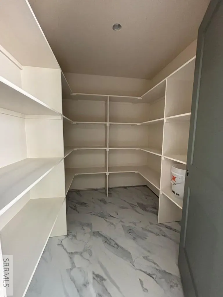
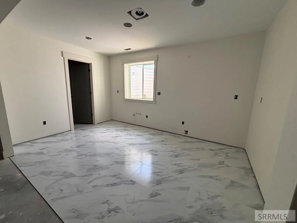
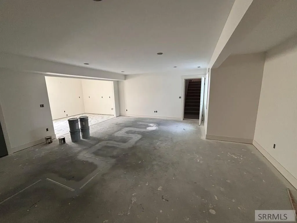
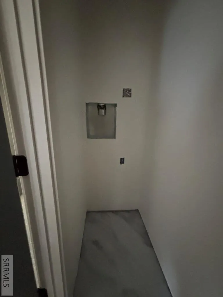
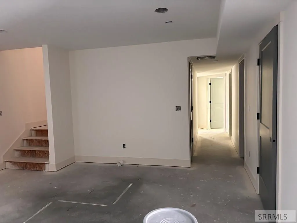
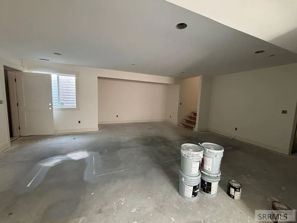
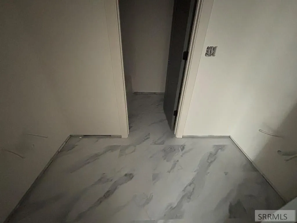
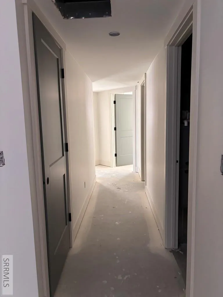
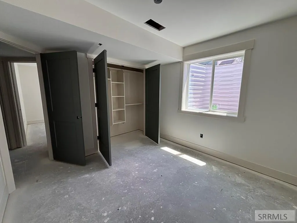
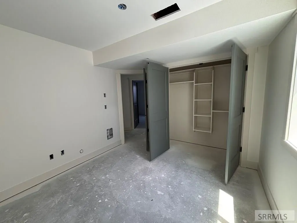
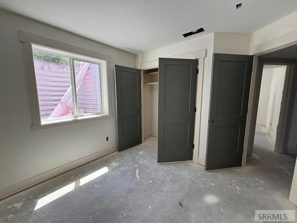
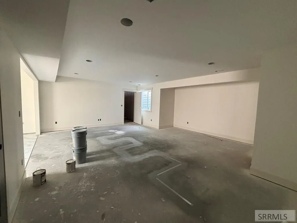
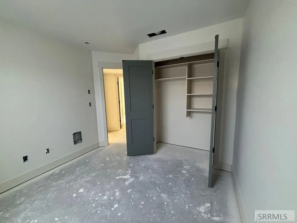
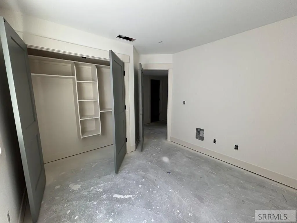
This beautiful home on a 1/3 acre in Pepperwood Crossing has 4 bedrooms, 2.5 baths, 2 laundry rooms, 2 kitchens, 2 family rooms, 2 dining areas. Large primary bedroom area with ensuite bathroom, walk in shower, separate toilet room, split vanities, large walk in closet with additional laundry closet with hookups. Office/Nursery off the main hallway. Large expansive windows open up to 10' ceilings. Custom cabinets in kitchen with quartz countertops and LVP Flooring. Large pantry. Gorgeous view out the back. This home has natural gas, A/C, forced air and sits at the entrance to the walking path to the park. Fantastic location with convenient access to Highway 20. Use caution while showing. House is still under construction. Fantastic Investment Opportunity! Full ADU (Accessory Dwelling Unit) in basement. This can be a completely separate and self contained unit.
| Elementary School | Middle School | High School |
|---|---|---|
| Cottonwood Elementary Elementary School | Rigby Middle School Middle School | Rigby 251HS High School |
| Price History | |
|---|---|
| 7/25/2026 | Listed $540,000 |
General Features
| Sewer | Community Sewer |
|---|---|
| Heating | Natural Gas,Forced Air |
| Cooling | Central Air |
| Roof | Asphalt Shingle |
| Appliances | Dishwasher,Microwave,Gas Range,Refrigerator |
| Development Status | Under Construction |
| HOA Fee | 35 |
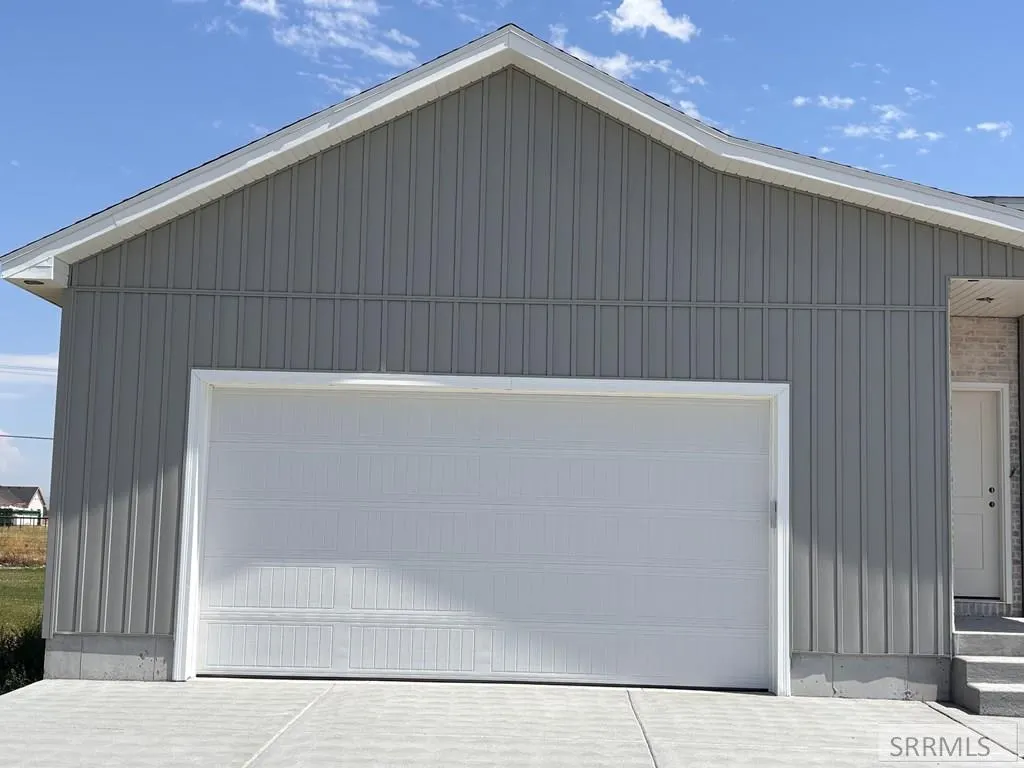
| Garage Spaces | 2 |
| Gas Y/N | Natural Gas |
| Architectural Style | Ranch |
| Construction Materials | Frame,Brick,Vinyl Siding |
| Exclusions | Sellers Personal Items |
| Year Built | 2026 |
| Electric | Rocky Mountain Power |
| Levels | One |
| Property Subtype | Single Family Residence |
| Tax Year | 2025 |
| Assoc Fee Paid Per | Monthly |
| County | Jefferson |
| Property Type | Residential |
| HOA | true |
| Attached Garage | true |
| Subdivision Name | Pepperwood Crossing-Jef |
| Garage Y/N | true |
| Full Baths | 2 |
| Status | Active |
| Directions | from county line road, head east towards 3900 E. At 3900 E take a left and head north. Turn left on E Pepperwood Ln, then left on Currant Ln. House is on the left. |
| High School | Rigby 251HS |
| City | Rigby |
| Zoning Description | Jefferson-R1-Residential1 Zone |
| Lot Size Units | Square Feet |
| Lot Size Square Feet | 14374.8 |
| Carport Y/N | false |
| Elementary School | Cottonwood Elementary |
| Tax Annual Amount | 226.58 |
| Middle/Junior High School | Rigby Middle School |
| Building Area Units | Square Feet |
| Living Area Units | Square Feet |
| Standard Status | Active |
| Lease Amount Frequency | Monthly |
| Legal Description | LOT 4 BLOCK 5 SEC 36 TWP 4 NORTH RGE 38 EBM |
Interior Features
| Basement | Finished,Full |
|---|---|
| Flooring | Luxury Vinyl |
| Fireplace Features | None |
| Air Conditioning Y/N | true |
| Heating Y/N | true |
| Fireplace Y/N | false |
| Above Grade Finished Area | 1427 |
| Half Baths | 1 |
| Laundry Features | In Basement,Main Level,Laundry Room,Laundry Closet |
| Total Bedrooms | 4 |
| Below Grade Finished Area | 1338 |
| Below Grade Finished Area Unit Type | Square Feet |
| Above Grade Finished Area Unit Type | Square Feet |
| Total Baths | 3 |
| RoomBasementArea | 1338 |
Exterior Features
| Parking Features | 2 Stalls,Attached |
|---|---|
| Water Source | Community Well (5+) |
| Total Parking | 2 |
| Lot Size Area | 14374.8 |
| Foundation Details | Concrete Perimeter |
| Building Area Total | 2765 |
| Lot Size Acres | 0.33 |
| Covered Spaces | 2 |
Amenities
- Foreclosure
- Views
- Short Sale
- New Construction
- Adult 55+
- Lease To Own
- No HOA Fees
- Furnished
- Primary On Main
- Air Conditioning
- Seller Finance
- Green
- Fixer Upper
- Horse
- Golf
- Fireplace
- Deck
- Garage
- Basement
- Pool
Property vs Single Family Average in 83442
Price
Taxes
Year Built
 The data relating to real estate for sale on this web site comes in part from the IDX Program of the Snake River Regional Multiple Listing Service © 2026.
Information provided is deemed reliable but not guaranteed. All properties are subject to prior sale, change or withdrawal. The information being provided is for consumers personal, non-commercial use and may not be used for any purpose other than to identify prospective properties consumers may be interested in purchasing.
This content
The data relating to real estate for sale on this web site comes in part from the IDX Program of the Snake River Regional Multiple Listing Service © 2026.
Information provided is deemed reliable but not guaranteed. All properties are subject to prior sale, change or withdrawal. The information being provided is for consumers personal, non-commercial use and may not be used for any purpose other than to identify prospective properties consumers may be interested in purchasing.
This content
