
Primary on Main
Address
132 N 4020 E, Rigby, ID
Price
$ 625,000
Property Attributes
- MLS#2188035
- TypeSingle Family
- Listing Status Pending
- CountyJefferson
- CityRigby
- NeighborhoodTeton Heights-Jef
- Zip83442
- StyleRanch
- Year Built2007
- Taxes$ 1352
- Price$ 625,000
- Bedrooms6
- Full Bathrooms3
- Half Bathrooms0
- Sqr Footage3752
- Lot Size1.01 Acres
Data Source:
Snake River MLS
Property Description
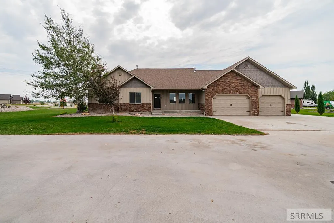
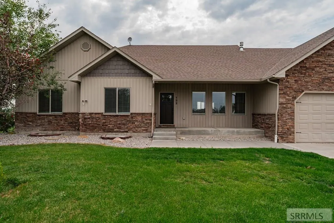
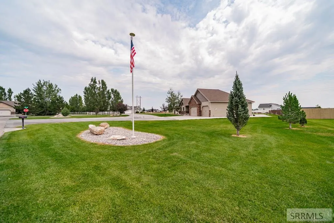
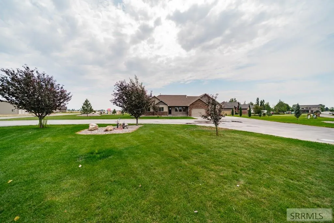
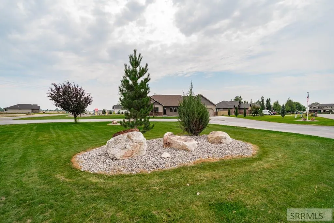
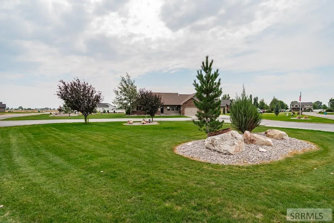
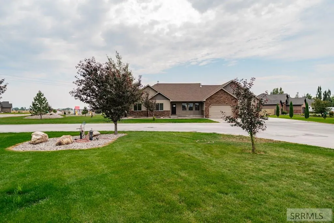
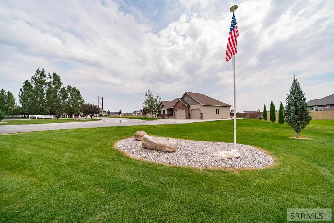
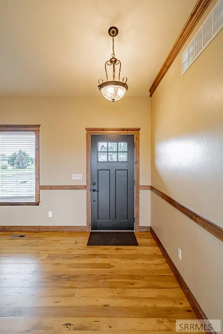
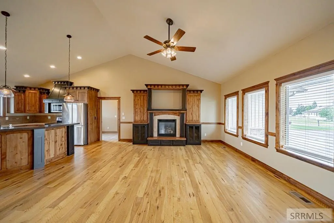
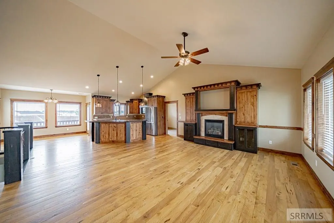
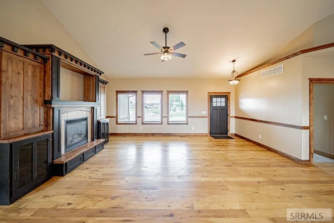
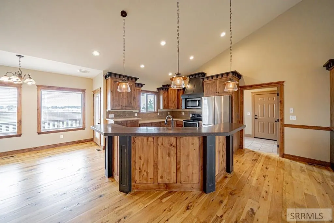
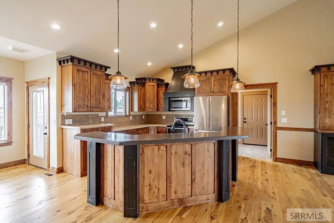
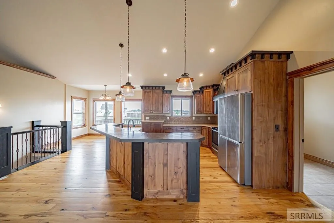
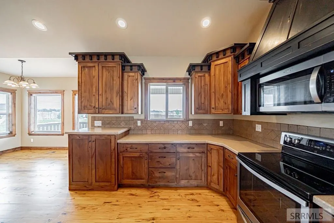
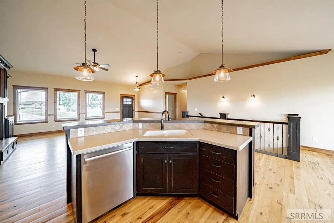
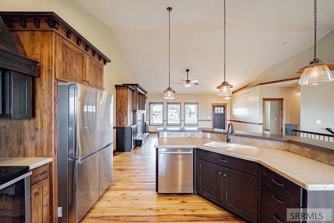
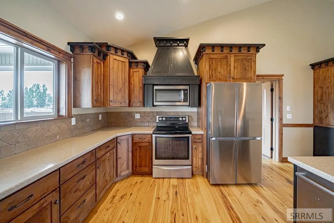
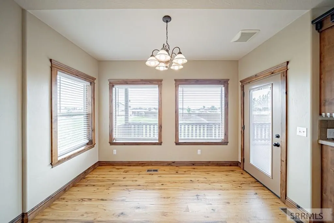
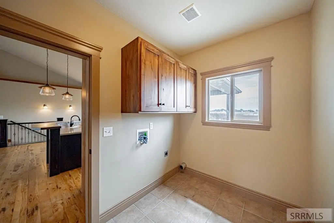
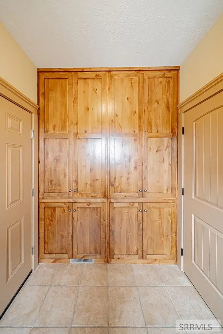
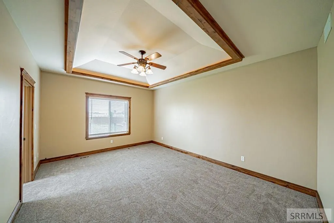
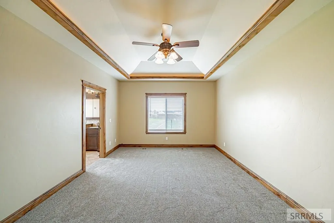
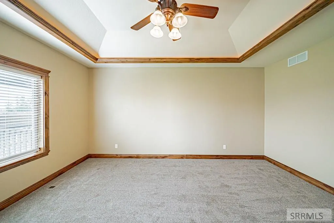
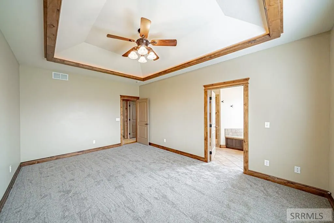
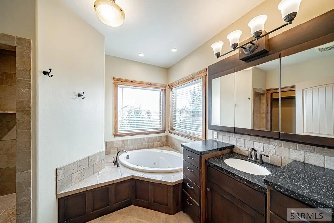
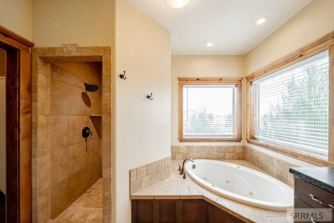
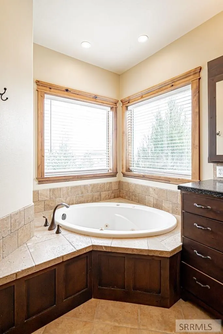
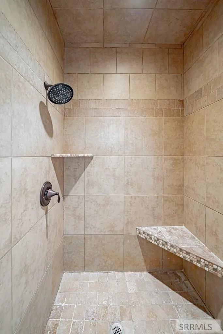
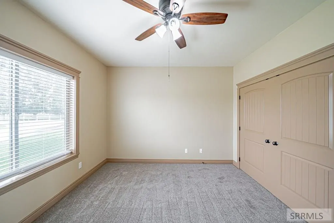
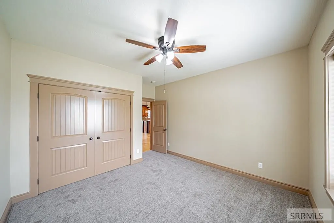
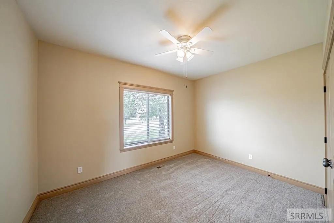
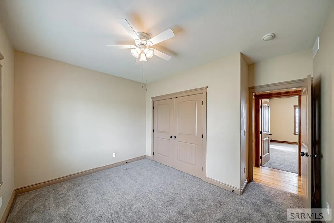
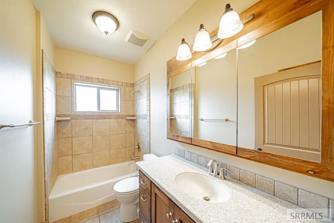
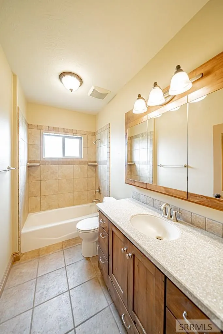
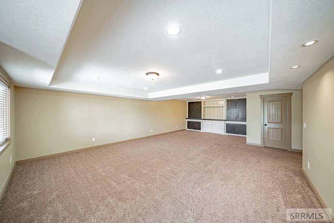
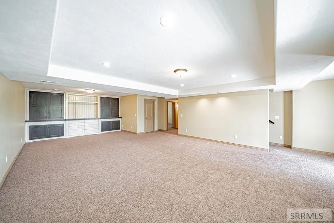
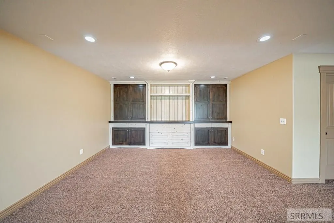
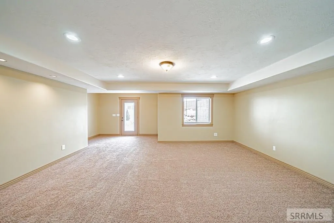
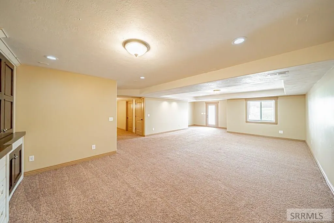
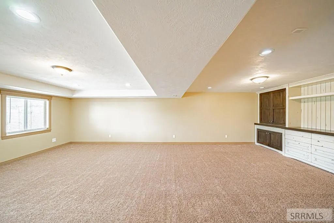
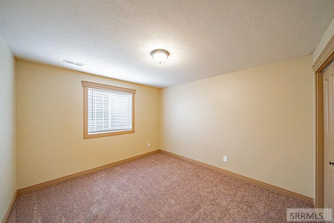
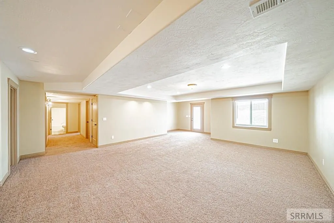
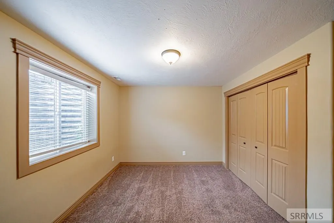
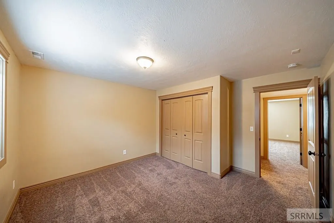
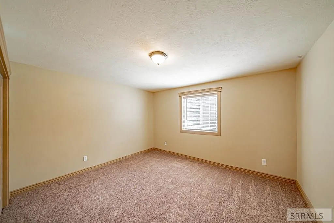
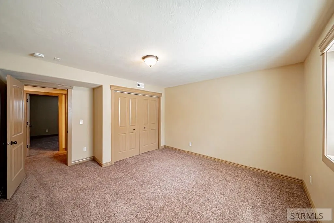
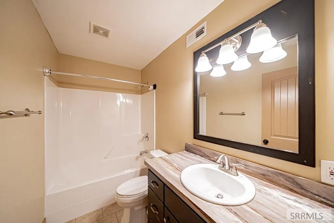
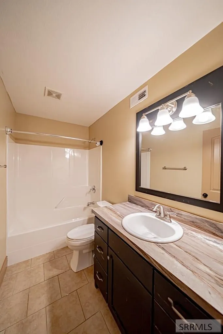
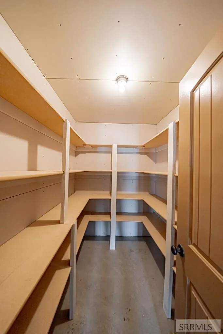
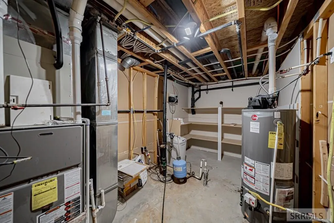
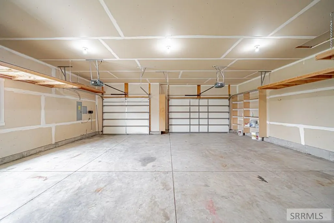
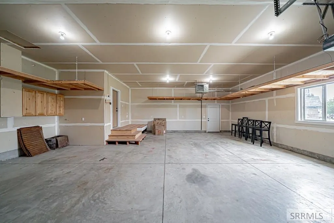
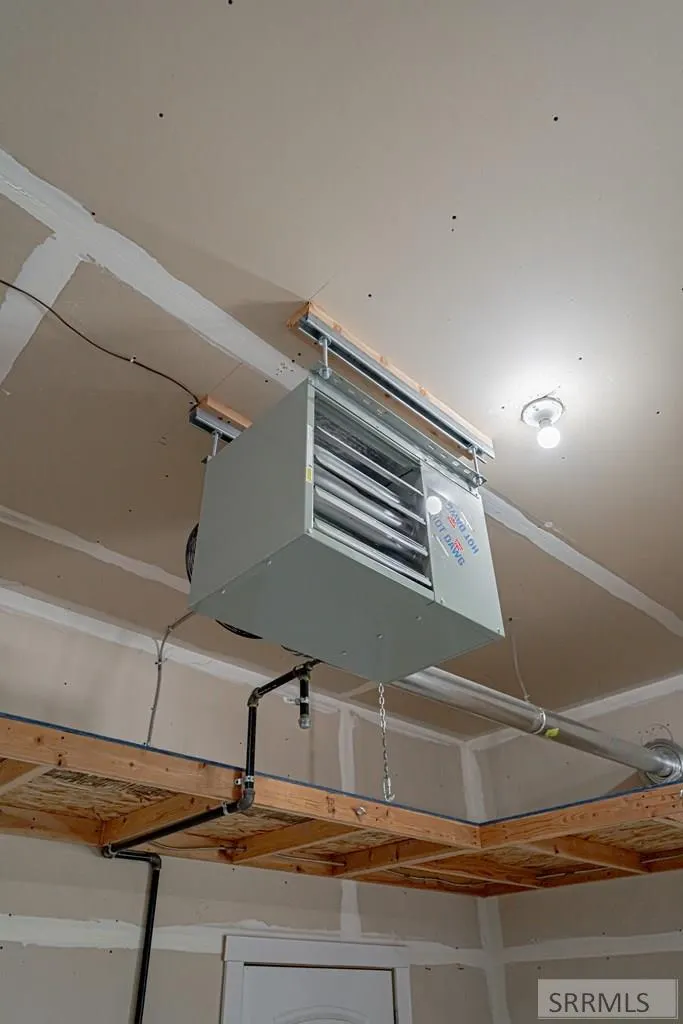
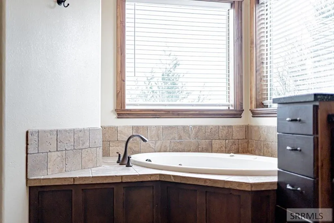
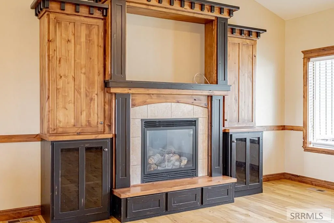
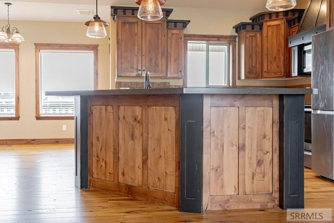
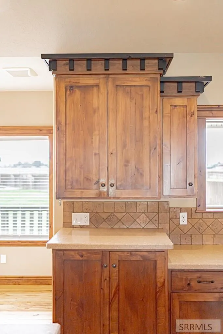
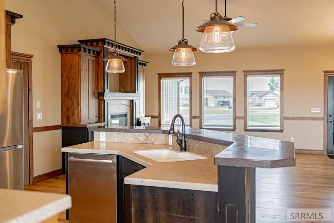
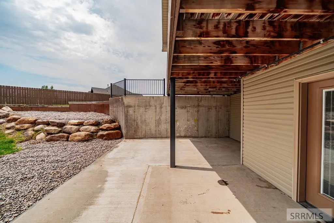
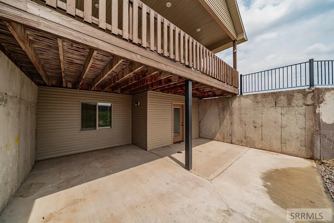
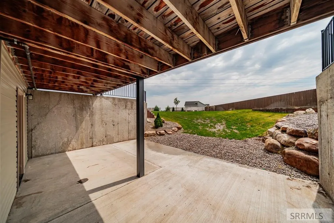
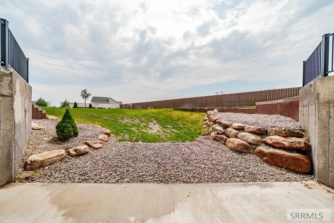
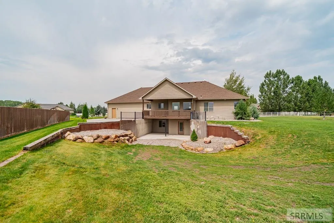
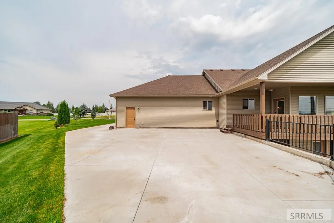
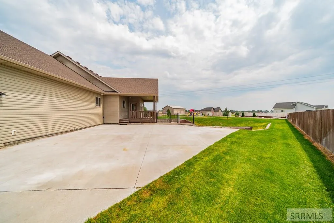
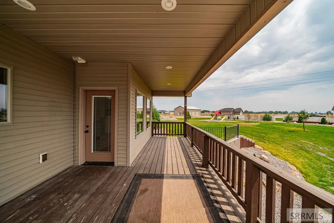
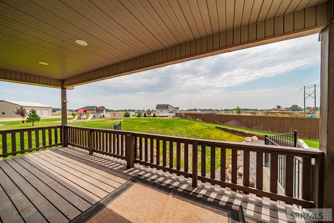
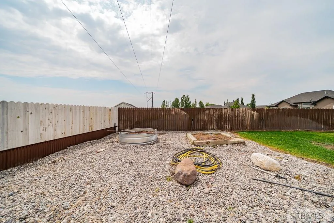
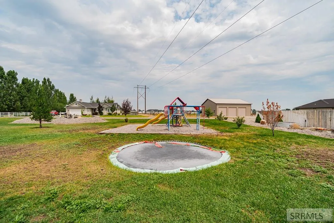
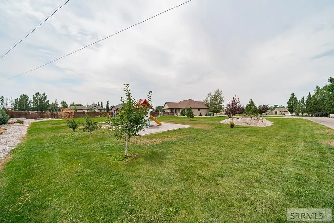
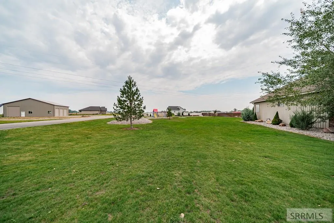
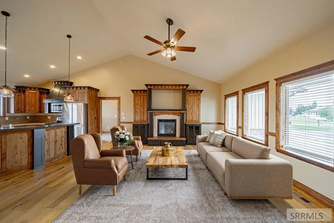
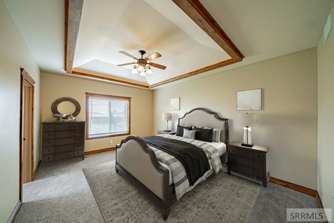
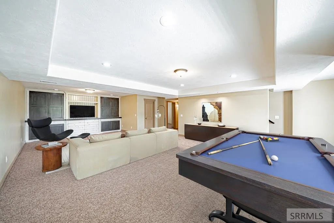
Some homes give you a place to live. Others give you room to build a life. From the moment you pull into the circular driveway, you'll notice this home was designed with space in mind. Sitting on a full acre, there's room for RVs, gatherings, backyard football games, gardens, and all the little moments that become your favorite memories. Step inside and you'll find soaring vaulted ceilings, beautiful custom solid wood cabinetry, brand-new solid hickory floors, fresh paint, new carpet, and newer appliances that make this home feel warm, welcoming, and ready for its next chapter. With 6 bedrooms and 3 baths, everyone finally gets their own space, while the walk-out basement creates even more room to gather. Summer evenings belong on the large covered deck overlooking the yard, while the oversized concrete patio is ready for BBQs, birthdays, and quiet nights under the stars. The heated garage, RV pad, and abundant parking mean there's room for every hobby and every guest. Behind the scenes, you'll appreciate the new water heater, upgraded 2 HP variable-speed well pump, and a full-acre sprinkler system running from the private well. Experience Home. It's more than finding the perfect house—it's finding the place where the next chapter of your story begins. Call and make the next step
| Elementary School | Middle School | High School |
|---|---|---|
| Jefferson Elementary #251 Elementary School | Midway 251JH Middle School | Rigby 251HS High School |
| Price History | |
|---|---|
| 7/25/2026 | Listed $625,000 |
General Features
| Sewer | Septic System |
|---|---|
| Heating | Natural Gas,Forced Air |
| Cooling | Central Air |
| Roof | Asphalt Shingle |
| Appliances | Plumbed For Water Softener,Dishwasher,Disposal,Microwave,Electric Range |
| Development Status | Existing |
| Garage Spaces | 3 |
| Gas Y/N | Natural Gas |
| Patio/Porch Features | 1,Covered,Deck |
| Architectural Style | Ranch |
| Construction Materials | Frame,Brick,Vinyl Siding |
| Exclusions | Na |
| Year Built | 2007 |
| Electric | Rocky Mountain Power |
| Levels | One |
| Property Subtype | Single Family Residence |
| Tax Year | 2026 |
| County | Jefferson |
| Property Type | Residential |
| HOA | false |
| Attached Garage | false |
| Subdivision Name | Teton Heights-Jef |
| Garage Y/N | true |
| Full Baths | 3 |
| Status | Pending |
| Directions | Hwy. 20- East on County Line road for 2 miles. North @ 4000 E. for 1.5 miles & turn East on 136 N. to last home on right side |
| High School | Rigby 251HS |
| City | Rigby |
| Zoning Description | Jefferson-R1-Residential1 Zone |
| Lot Size Units | Acres |
| Lot Size Square Feet | 43995.6 |
| Carport Y/N | false |
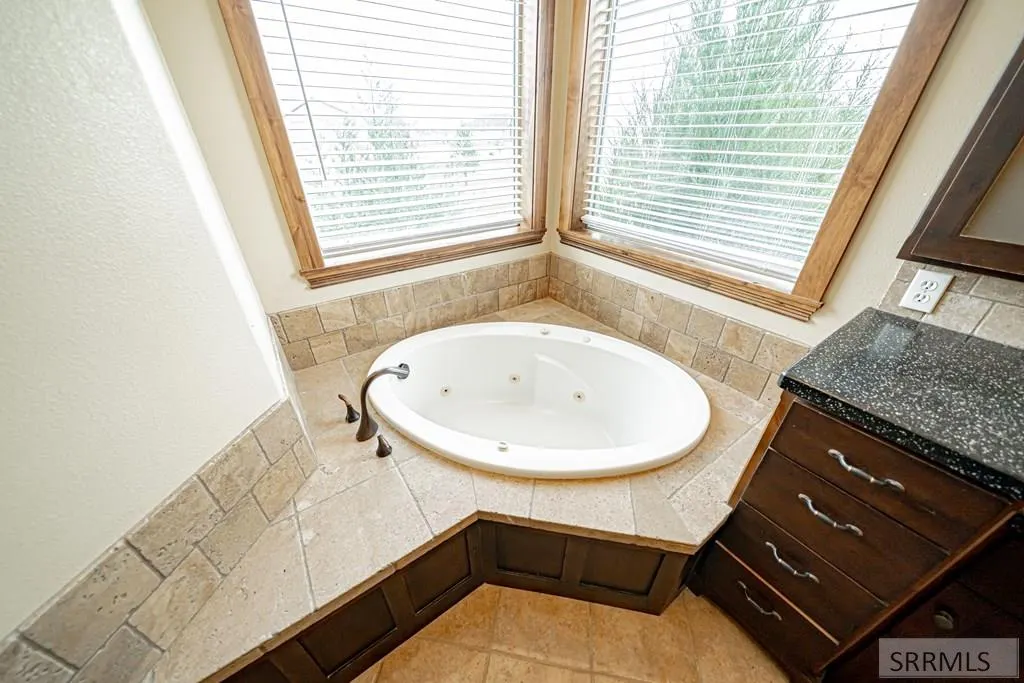
| Spa Features | Bath |
| Elementary School | Jefferson Elementary #251 |
| Tax Annual Amount | 1352.7 |
| Middle/Junior High School | Midway 251JH |
| Building Area Units | Square Feet |
| Living Area Units | Square Feet |
| Standard Status | Pending |
| Lease Amount Frequency | Monthly |
| Legal Description | LOT 18 BLK 3 TETON HEIGHTS DIV #1 SEC 29 TWP 4 NORTH RGE 39 EBM |
Interior Features
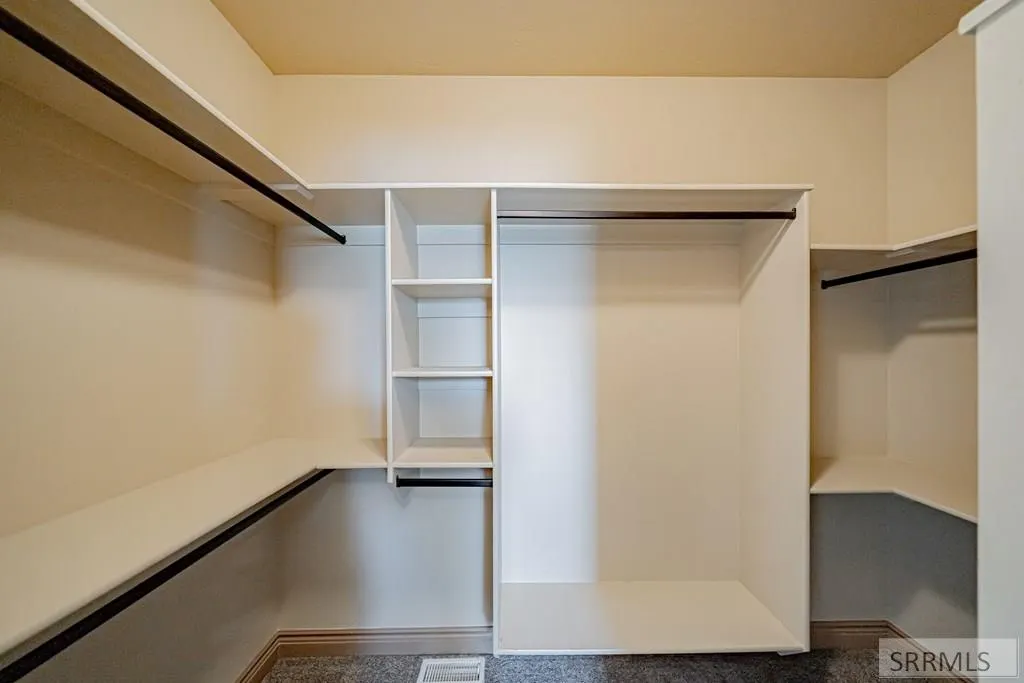
| Interior Amenities | Main Floor Family Room,Master Downstairs,Master Bath,Mud Room,Ceiling Fan(s),Garage Door Opener,New Paint-Full,Vaulted Ceiling(s),Walk-In Closet(s) |
|---|---|
| Basement | Egress Windows,Finished,Full,Walk-Out Access |
| Flooring | Carpet,Hardwood,New Floor Coverings-Full |
| Fireplace Features | 1,Gas |
| Air Conditioning Y/N | true |
| Heating Y/N | true |
| Fireplace Y/N | true |
| Above Grade Finished Area | 1876 |
| Laundry Features | Main Level |
| Total Bedrooms | 6 |
| Below Grade Finished Area | 1876 |
| Below Grade Finished Area Unit Type | Square Feet |
| Above Grade Finished Area Unit Type | Square Feet |
| Total Baths | 3 |
| RoomBasementArea | 1876 |
Exterior Features
| Fencing | Wood,Partial |
|---|---|
| Parking Features | 3 Stalls,Garage Door Opener |
| Lot Features | Concrete Curbing,Established Lawn,Many Trees,Flower Beds,Garden,Sprinkler-Auto,Sprinkler System Full |
| Water Source | Well |
| Total Parking | 3 |
| Inclusions | Fridge, Microwave, Dishwasher, Oven Range |
| Lot Size Area | 1.01 |
| Foundation Details | Concrete Perimeter |
| Spa | true |
| Building Area Total | 3752 |
| Lot Size Acres | 1.01 |
| Covered Spaces | 3 |
Amenities
- Foreclosure
- Views
- Short Sale
- New Construction
- Adult 55+
- Lease To Own
- No HOA Fees
- Furnished
- Primary On Main
- Air Conditioning
- Seller Finance
- Green
- Fixer Upper
- Horse
- Golf
- Fireplace
- Deck
- Garage
- Basement
- Pool
Property vs Single Family Average in 83442
Price
Taxes
Year Built
 The data relating to real estate for sale on this web site comes in part from the IDX Program of the Snake River Regional Multiple Listing Service © 2026.
Information provided is deemed reliable but not guaranteed. All properties are subject to prior sale, change or withdrawal. The information being provided is for consumers personal, non-commercial use and may not be used for any purpose other than to identify prospective properties consumers may be interested in purchasing.
This content
The data relating to real estate for sale on this web site comes in part from the IDX Program of the Snake River Regional Multiple Listing Service © 2026.
Information provided is deemed reliable but not guaranteed. All properties are subject to prior sale, change or withdrawal. The information being provided is for consumers personal, non-commercial use and may not be used for any purpose other than to identify prospective properties consumers may be interested in purchasing.
This content
