

























Address
475 Linden Avenue, Rexburg, ID
Price
$ 725,000
Property Attributes
- MLS#2188708
- TypeSingle Family
- Listing Status Pending
- CountyMadison
- CityRexburg
- NeighborhoodPowell Addition-Mad
- Zip83440
- StyleTraditional
- Year Built1975
- Taxes$ 5671
- Price$ 725,000
- Bedrooms6
- Full Bathrooms4
- Half Bathrooms1
- Sqr Footage5564
- Lot Size0.38 Acres
Data Source:
Snake River MLS
Property Description
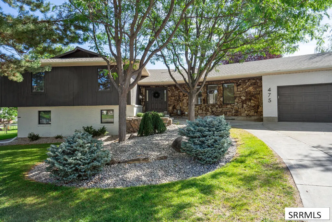
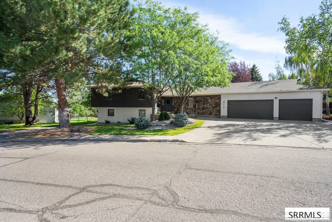
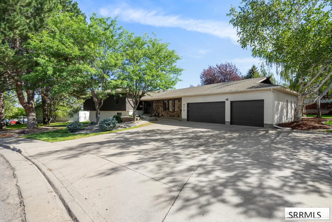
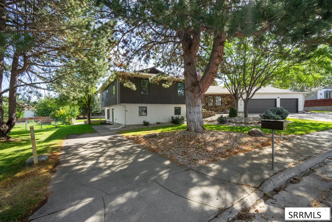
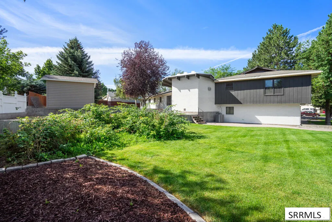
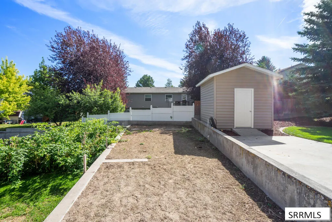
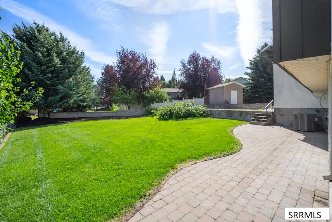
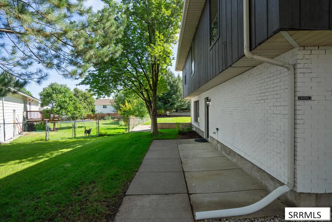
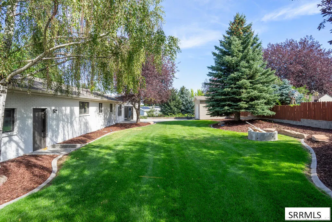
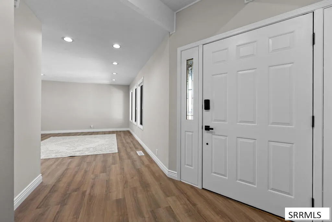
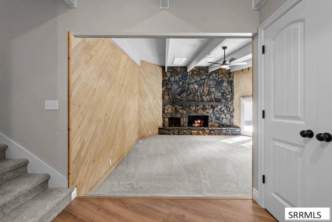
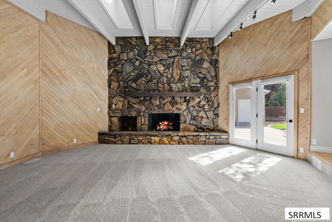
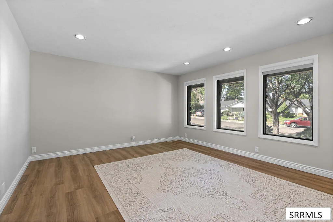
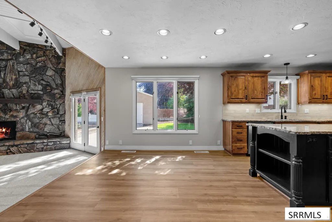
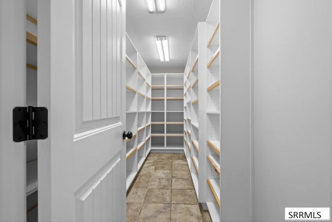
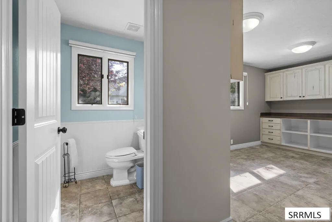
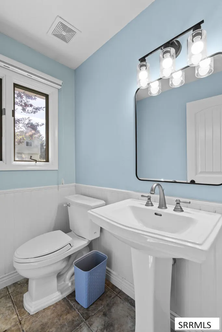
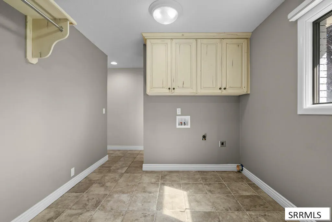
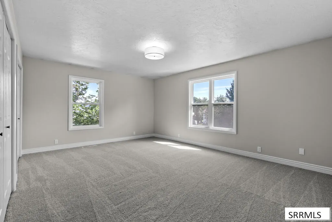
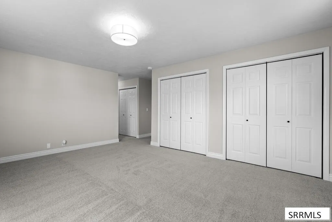
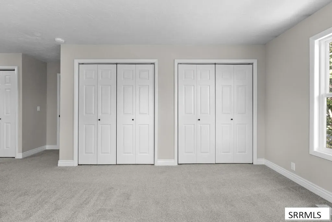
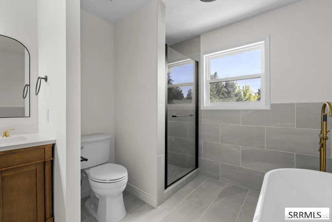
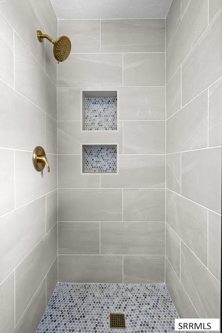
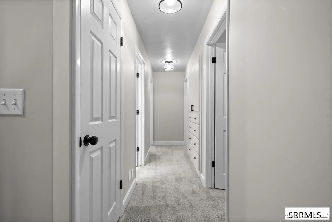
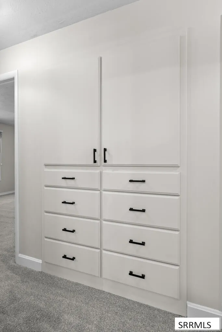
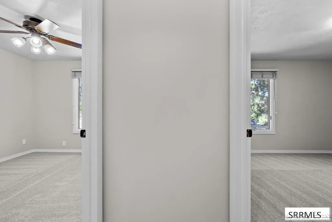
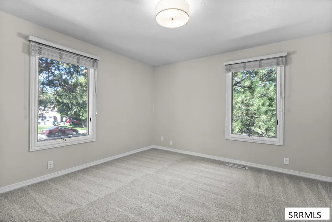
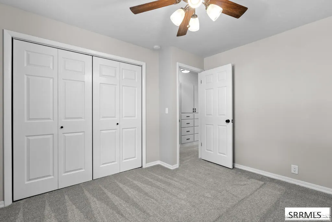
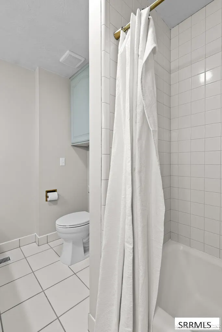
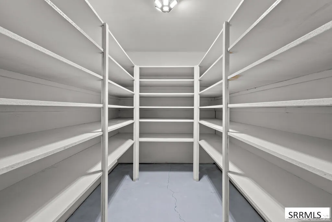
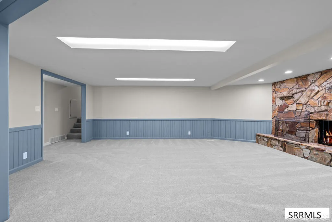
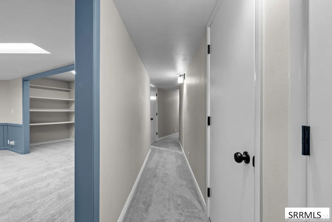
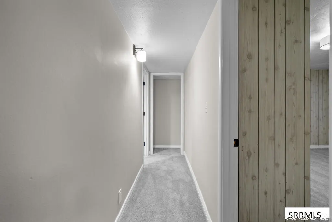
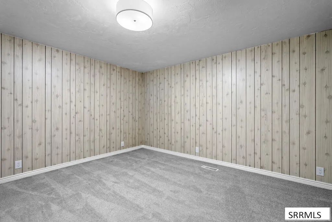
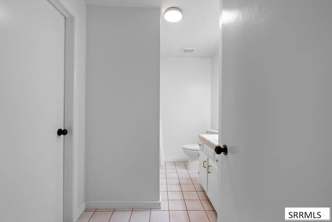
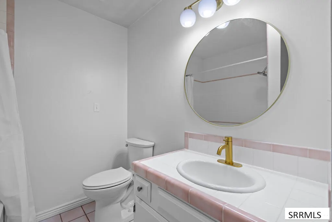
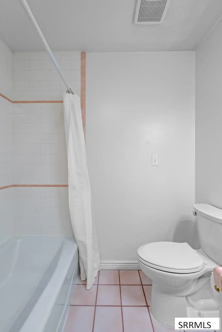
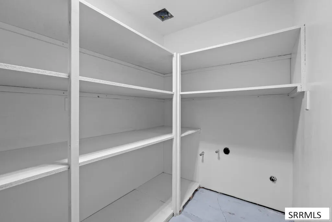
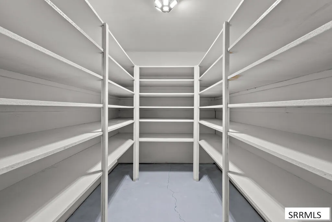
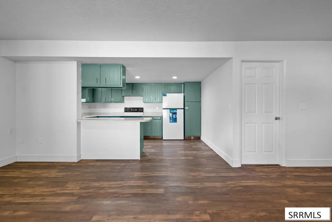
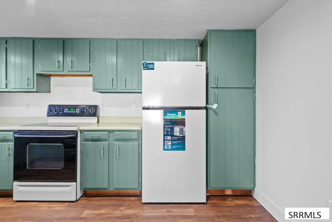
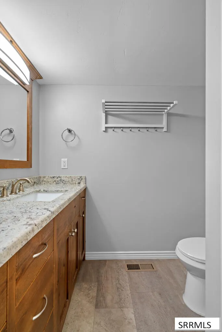
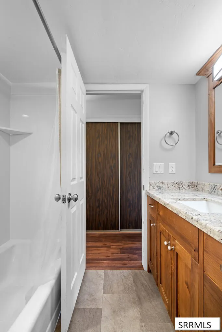
Space, functionality, and flexibility come together in this impressive 6-bedroom, 4.5-bath, 1.5 story home featuring a separate 2-bedroom, 1-bath apartment. The main home offers 4 bedrooms and 2 full baths upstairs, plus a half bath on the main level. The spacious primary bedroom is a true retreat with separate his-and-hers closets providing excellent wardrobe and storage space. The kitchen is made for cooking, baking, and gathering, featuring custom cabinetry, an oversized baking island, commercial-style cooktop and hood, double ovens, custom backsplash, under-cabinet lighting, LVP flooring, and a huge pantry. A large laundry room with custom cabinetry and exceptional storage throughout adds even more functionality. The lower level includes an additional full bath and potential space for another bathroom. The separate apartment offers flexibility for guests, extended family, or potential rental income. Additional features include brand-new central A/C, gas forced-air heat in the main home, electric forced-air heat in the apartment, and a 3-car garage. Outside, mature landscaping creates a beautiful, established setting with large shade trees, a full sprinkler system, garden space, and a raspberry patch. Come take a look today!
| Elementary School | Middle School | High School |
|---|---|---|
| Lincoln 321EL Elementary School | Madison 321JH Middle School | Madison 321HS High School |
| Price History | |
|---|---|
| 8/24/2026 | Listed $725,000 |
General Features
| Sewer | Public Sewer |
|---|---|
| Heating | Electric,Natural Gas,Forced Air |
| Cooling | Central Air |
| Roof | Asphalt Shingle |
| Appliances | Dishwasher,Double Oven,Microwave,Exhaust Fan,Refrigerator,Gas Water Heater |
| Development Status | Existing |
| Garage Spaces | 3 |
| Gas Y/N | Natural Gas |
| Patio/Porch Features | 1,Patio |
| Architectural Style | Traditional |
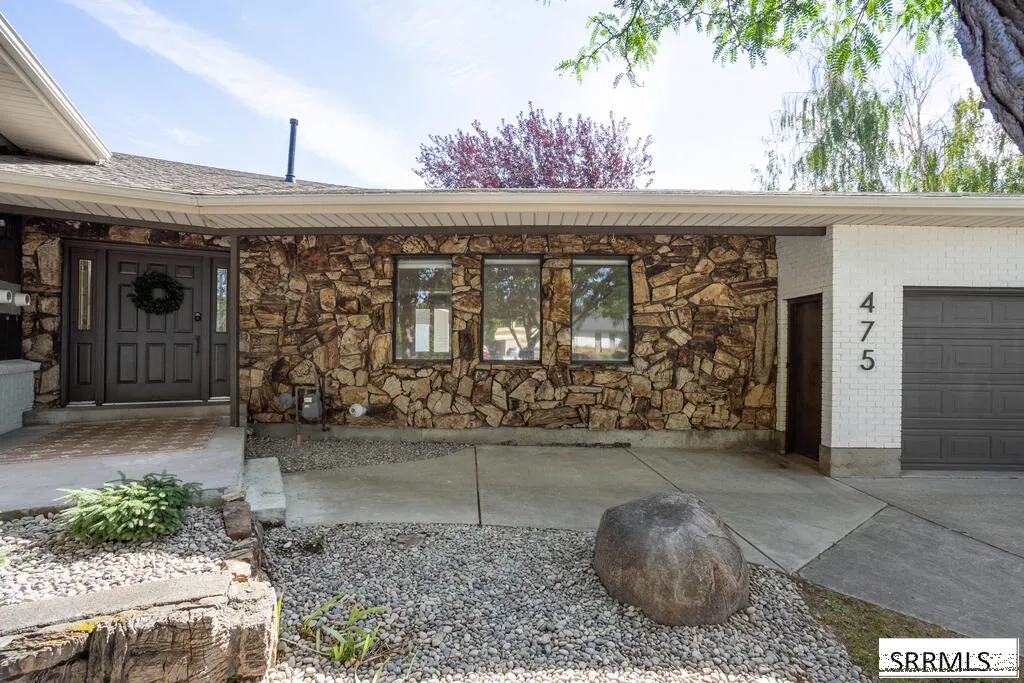
| Construction Materials | Frame,Brick,Stone |
| Exclusions | Sellers Personal Property |
| Year Built | 1975 |
| Electric | Rocky Mountain Power |
| Levels | One and One Half |
| Property Subtype | Single Family Residence |
| Tax Year | 2026 |
| Assoc Fee Paid Per | N/A |
| County | Madison |
| Property Type | Residential |
| Association Amenities | None |
| HOA | false |
| Attached Garage | false |
| Subdivision Name | Powell Addition-Mad |
| Garage Y/N | true |
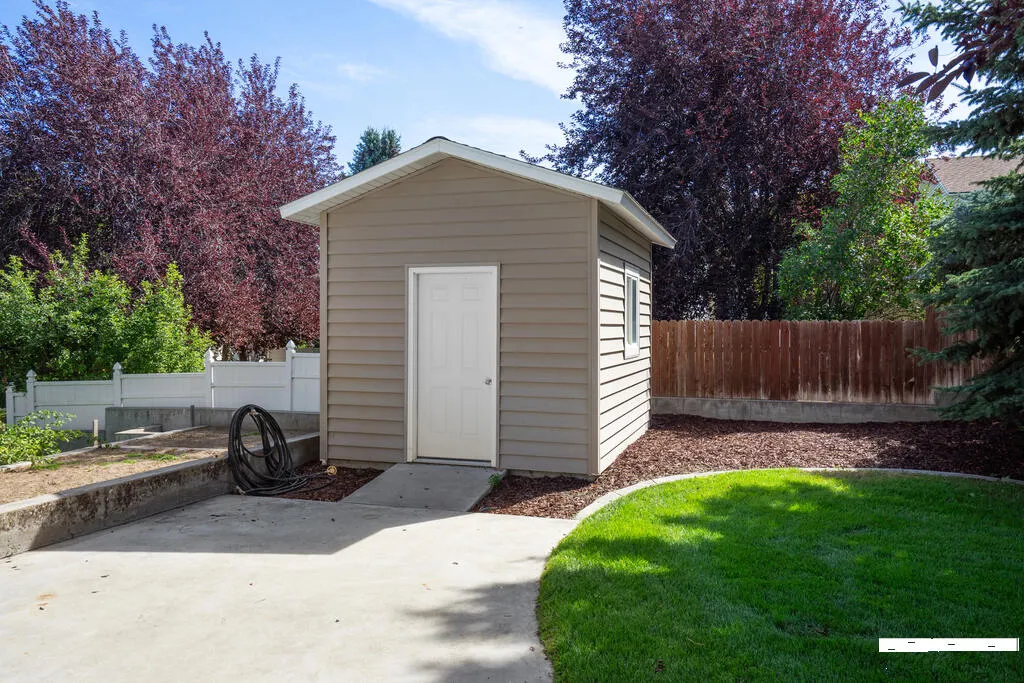
| Other Structures | Shed(s) |
| Full Baths | 4 |
| Status | Pending |
| Directions | From Main Street in Rexburg, head east to 2nd East. Turn right (south) onto 2nd East and continue to E 2nd S. Turn left (east) onto E 2nd S, then turn left (north) onto Linden Ave. Continue north to 475 Linden Ave. Home will be on the left. |
| High School | Madison 321HS |
| City | Rexburg |
| Zoning Description | Rexburg-Low Density Resident 1 |
| Lot Size Units | Square Feet |
| Lot Size Square Feet | 16552.8 |
| Carport Y/N | false |
| Elementary School | Lincoln 321EL |
| Tax Annual Amount | 5671 |
| Middle/Junior High School | Madison 321JH |
| Virtual Tour | https://tour.idahomlsphotos.com/order/9a21119a-6570-41f5-9e5e-08def5390b66?version=9_050&branding=false |
| Building Area Units | Square Feet |
| Living Area Units | Square Feet |
| Standard Status | Pending |
| Lease Amount Frequency | Monthly |
| Legal Description | Powell Modification Plat Lot 18 Block 8 |
Interior Features
| Interior Amenities | 2nd Kitchen,Additional Dwelling Unit,Apartment,Breakfast Bar,Formal Dining Room,Game Room,Main Floor Family Room,Master Bath,Mud Room,Pantry,Storage,Ceiling Fan(s),Garage Door Opener,New Paint-Full,Vaulted Ceiling(s) |
|---|---|
| Basement | Daylight,Exterior Entry,Finished,Partial,Walk-Out Access |
| Flooring | Luxury Vinyl,Carpet,Tile |
| Fireplace Features | 1 |
| Air Conditioning Y/N | true |
| Heating Y/N | true |
| Fireplace Y/N | true |
| Above Grade Finished Area | 2810 |
| Half Baths | 1 |
| Laundry Features | Lower Level,Main Level,Laundry Room |
| Total Bedrooms | 6 |
| Below Grade Finished Area | 2754 |
| Below Grade Finished Area Unit Type | Square Feet |
| Above Grade Finished Area Unit Type | Square Feet |
| Total Baths | 5 |
| RoomBasementArea | 2754 |
Exterior Features
| Fencing | Wood,Partial |
|---|---|
| Parking Features | 3 Stalls,Garage Door Opener,RV Access/Parking,Concrete |
| Lot Features | Established Lawn,Many Trees,Flower Beds,Sprinkler-Auto,Sprinkler System Full,Near Park,Near Schools,Near University/College |
| Water Source | Public |
| Total Parking | 3 |
| Inclusions | 2 Refrigerators, 1 Stove Oven In Apt, Double Oven, Commercial Stove Top, 2 Dishwasher, Shed. |
| Lot Size Area | 16552.8 |
| Foundation Details | Concrete Perimeter |
| Building Area Total | 5564 |
| Lot Size Acres | 0.38 |
| Covered Spaces | 3 |
Amenities
- Foreclosure
- Views
- Short Sale
- New Construction
- Adult 55+
- Lease To Own
- No HOA Fees
- Furnished
- Primary On Main
- Air Conditioning
- Seller Finance
- Green
- Fixer Upper
- Horse
- Golf
- Fireplace
- Deck
- Garage
- Basement
- Pool
Property vs Single Family Average in 83440
Price
Taxes
Year Built
 The data relating to real estate for sale on this web site comes in part from the IDX Program of the Snake River Regional Multiple Listing Service © 2026.
Information provided is deemed reliable but not guaranteed. All properties are subject to prior sale, change or withdrawal. The information being provided is for consumers personal, non-commercial use and may not be used for any purpose other than to identify prospective properties consumers may be interested in purchasing.
This content
The data relating to real estate for sale on this web site comes in part from the IDX Program of the Snake River Regional Multiple Listing Service © 2026.
Information provided is deemed reliable but not guaranteed. All properties are subject to prior sale, change or withdrawal. The information being provided is for consumers personal, non-commercial use and may not be used for any purpose other than to identify prospective properties consumers may be interested in purchasing.
This content
