
Address
1169 Sharra Avenue, Rigby, ID
Price
$ 525,900
Property Attributes
- MLS#2189238
- TypeSingle Family
- Listing Status Active
- CountyJefferson
- CityRigby
- NeighborhoodHailey Creek-Jef
- Zip83442
- StyleOther
- Year Built2026
- Price$ 525,900
- Bedrooms4
- Full Bathrooms2
- Half Bathrooms1
- Sqr Footage2631
- Lot Size0.248 Acres
Data Source:
Snake River MLS
Property Description
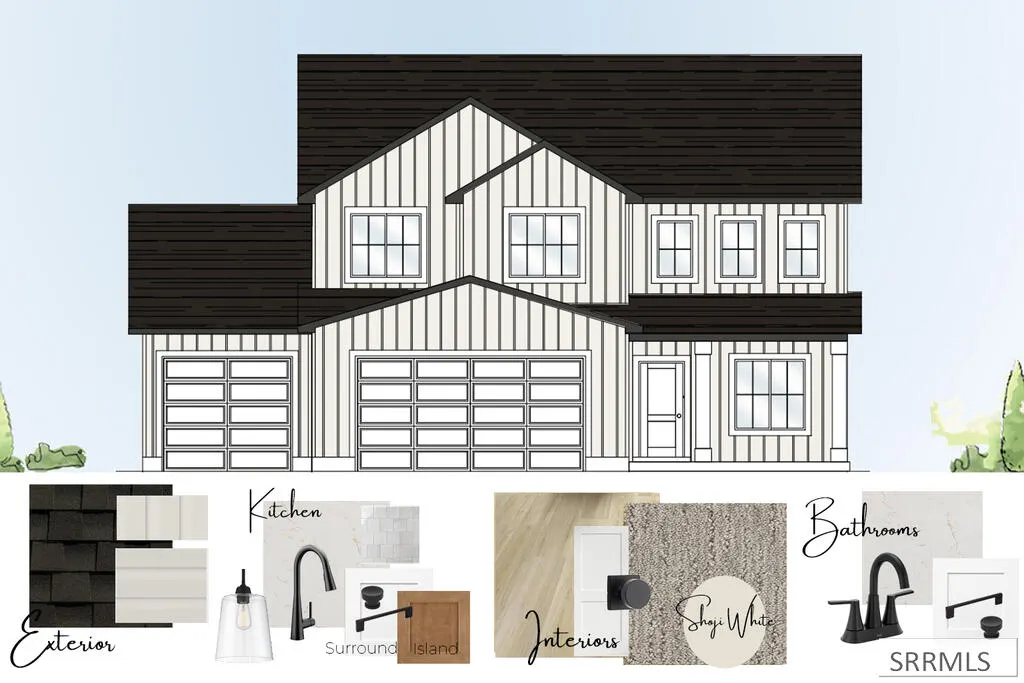
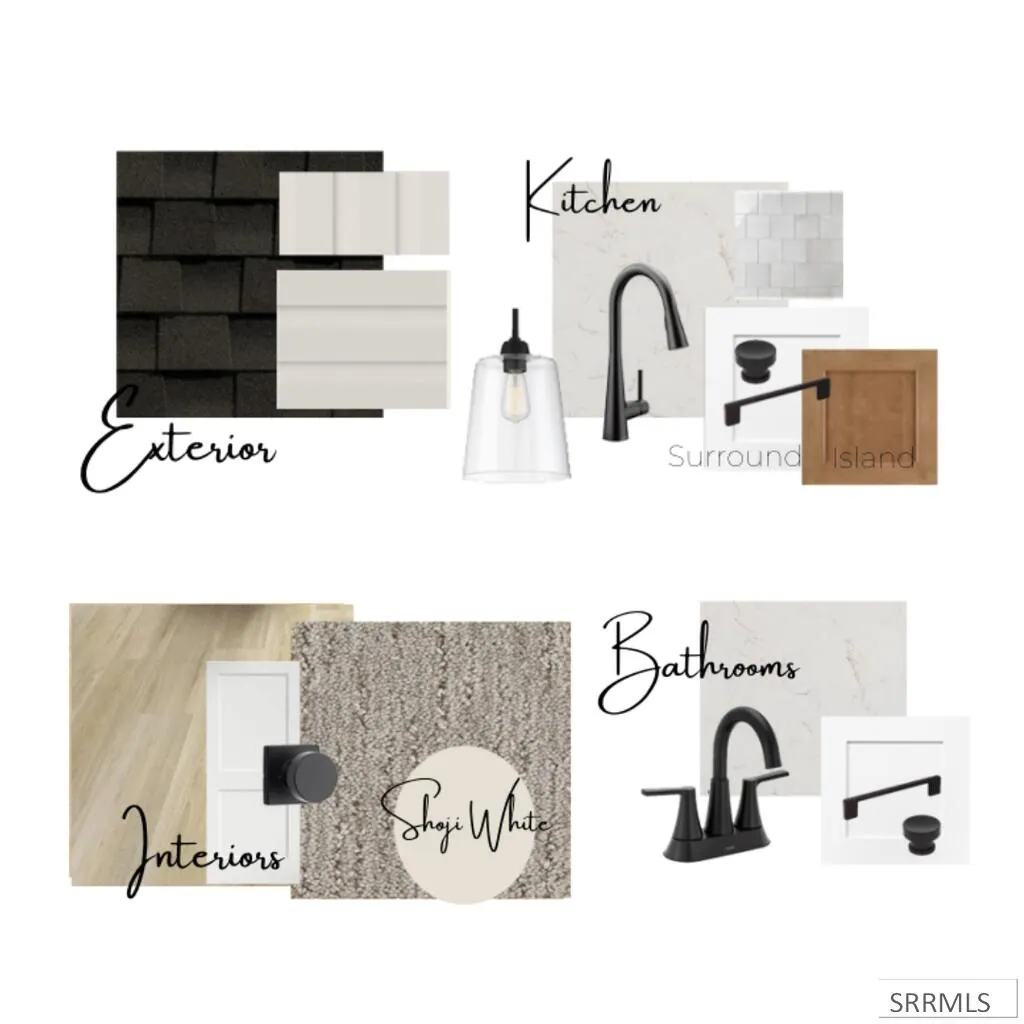
The Ashland brings together thoughtful design and everyday comfort in a layout that feels both open and intentional. A dedicated main level office creates separation between work and home life, while the central living area keeps everyone connected. The kitchen anchors the home with quartz countertops, stainless steel appliances, generous cabinetry, and a large pantry. The seamless transition to the mudroom, complete with a built in bench near the garage, adds practical organization for busy mornings and full afternoons. Durable LVP flooring enhances the main level, while plush carpet keeps upstairs living comfortable. Four bedrooms and a spacious loft upstairs offer flexibility for growing households, guests, or hobbies. The primary suite feels private and elevated with a walk in closet and a well appointed bathroom retreat. Energy efficient construction and a 2 year home warranty provide long term peace of mind. Estimated completion date November 2026.
| Elementary School | Middle School | High School |
|---|---|---|
| South Fork Elementary School | Rigby Middle School Middle School | Rigby 251HS High School |
| Price History | |
|---|---|
| 9/15/2026 | Listed $525,900 |
General Features
| Sewer | Public Sewer |
|---|---|
| Heating | Natural Gas,Forced Air |
| Cooling | Central Air |
| Roof | Asphalt Shingle |
| Appliances | Dishwasher,Microwave,Gas Range |
| Development Status | Under Construction |
| Garage Spaces | 9 |
| Gas Y/N | Not Applicable |
| Patio/Porch Features | 1,Porch |
| Architectural Style | Other |
| Construction Materials | Frame,Vinyl Siding |
| Exclusions | Seller And Contractor Personal Property |
| Year Built | 2026 |
| Electric | Rocky Mountain Power |
| Levels | Two |
| Property Subtype | Single Family Residence |
| Tax Year | 2026 |
| County | Jefferson |
| Property Type | Residential |
| HOA | false |
| Attached Garage | true |
| Subdivision Name | Hailey Creek-Jef |
| Garage Y/N | true |
| Full Baths | 2 |
| Status | Active |
| Directions | from US-20 take exit 320 into Rigby. Turn east on ID-48, Take a left on Hailey Creek Drive Right on Ashlyn Way and a left on Sharra. Home will be on the left. |
| High School | Rigby 251HS |
| City | Rigby |
| Zoning Description | Jefferson-R1-Residential1 Zone |
| Lot Size Units | Square Feet |
| Lot Size Square Feet | 10802.88 |
| Carport Y/N | false |
| Elementary School | South Fork |
| Middle/Junior High School | Rigby Middle School |
| Building Area Units | Square Feet |
| Living Area Units | Square Feet |
| Standard Status | Active |
| Lease Amount Frequency | Monthly |
| Legal Description | Lot 14 Block 12 Hailey Creek Subdivision, Division 4 |
Interior Features
| Interior Amenities | Loft,Master Bath,Office,Garage Door Opener,Walk-In Closet(s) |
|---|---|
| Basement | None |
| Flooring | Luxury Vinyl |
| Fireplace Features | None |
| Air Conditioning Y/N | true |
| Heating Y/N | true |
| Fireplace Y/N | false |
| Above Grade Finished Area | 2631 |
| Half Baths | 1 |
| Laundry Features | Upper Level |
| Total Bedrooms | 4 |
| Below Grade Finished Area Unit Type | Square Feet |
| Above Grade Finished Area Unit Type | Square Feet |
| Total Baths | 3 |
Exterior Features
| Fencing | None |
|---|---|
| Parking Features | 2 Stalls,3 Stalls,4 Stalls,Attached,Tandem,Garage Door Opener,Concrete |
| Lot Features | None,Interstate Exit/Access,Near Schools |
| Water Source | Public |
| Total Parking | 9 |
| Inclusions | Oven/Range, Microwave, Dishwasher, Blinds, Ac |
| Lot Size Area | 10802.88 |
| Foundation Details | Slab |
| Building Area Total | 2631 |
| Lot Size Acres | 0.248 |
| Covered Spaces | 9 |
Amenities
- Foreclosure
- Views
- Short Sale
- New Construction
- Adult 55+
- Lease To Own
- No HOA Fees
- Furnished
- Primary On Main
- Air Conditioning
- Seller Finance
- Green
- Fixer Upper
- Horse
- Golf
- Fireplace
- Deck
- Garage
- Basement
- Pool
Property vs Single Family Average in 83442
Price
Year Built
 The data relating to real estate for sale on this web site comes in part from the IDX Program of the Snake River Regional Multiple Listing Service © 2026.
Information provided is deemed reliable but not guaranteed. All properties are subject to prior sale, change or withdrawal. The information being provided is for consumers personal, non-commercial use and may not be used for any purpose other than to identify prospective properties consumers may be interested in purchasing.
This content
The data relating to real estate for sale on this web site comes in part from the IDX Program of the Snake River Regional Multiple Listing Service © 2026.
Information provided is deemed reliable but not guaranteed. All properties are subject to prior sale, change or withdrawal. The information being provided is for consumers personal, non-commercial use and may not be used for any purpose other than to identify prospective properties consumers may be interested in purchasing.
This content
