





Address
5172 Valley Drive, Island Park, ID
Price
$ 724,900
Property Attributes
- MLS#2189320
- TypeSingle Family
- Listing Status Active
- CountyFremont
- CityIsland Park
- NeighborhoodValley View Ranch-Fre
- Zip83429
- StyleLog Home
- Year Built1983
- Taxes$ 1441
- Price$ 724,900
- Bedrooms3
- Full Bathrooms2
- Half Bathrooms1
- Sqr Footage1728
- Lot Size0.28 Acres
Data Source:
Snake River MLS
Property Description
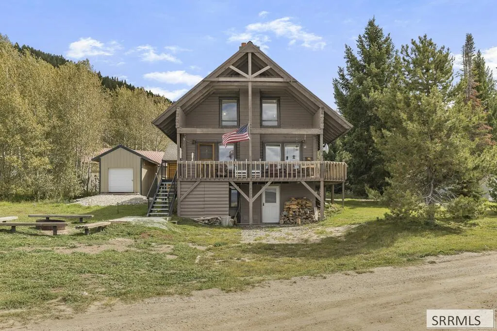
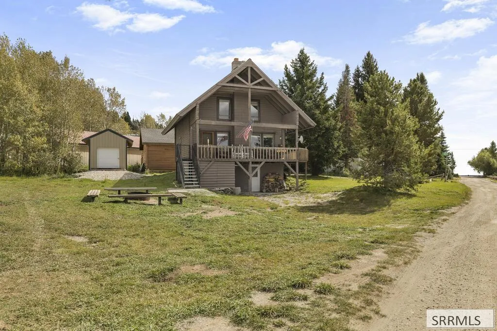
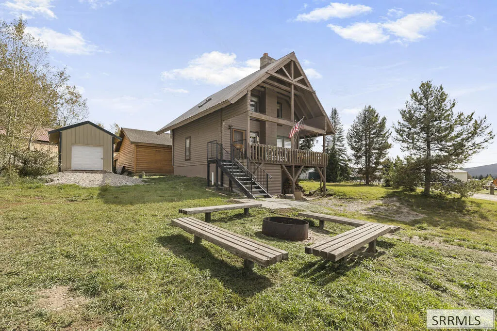
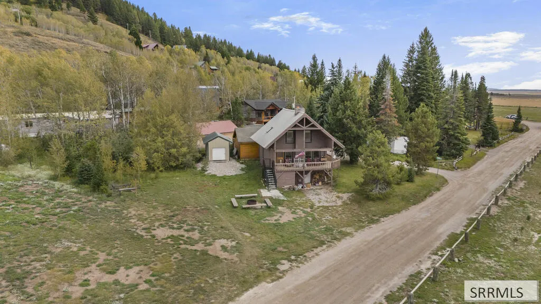
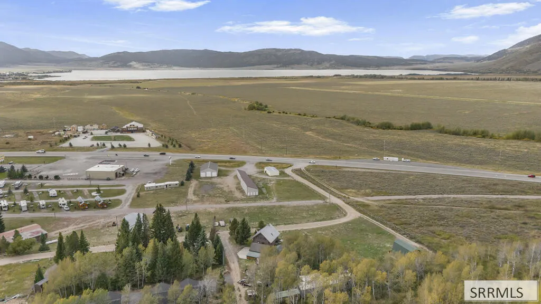
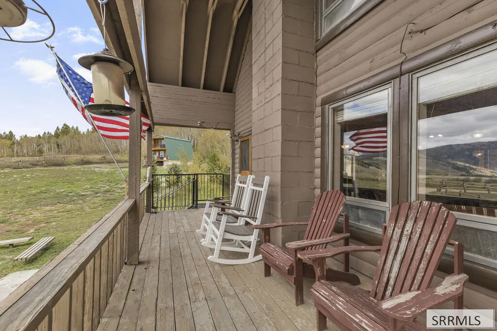
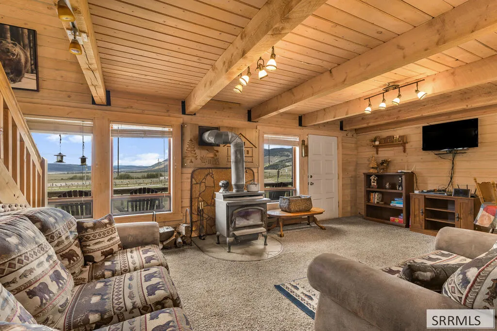
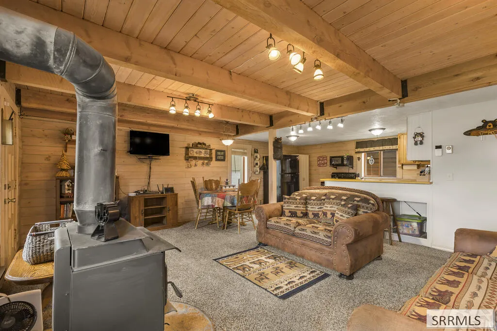
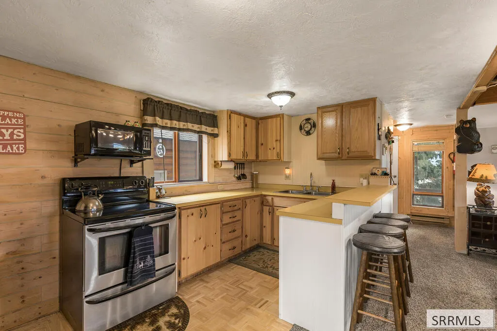
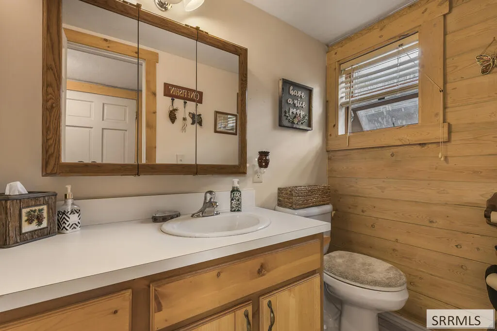
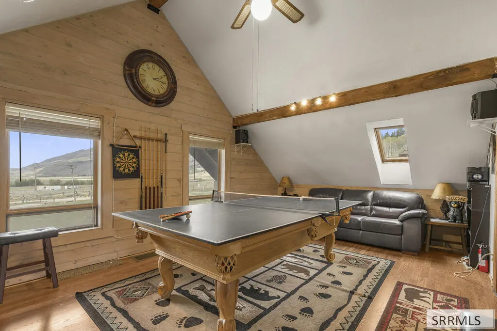
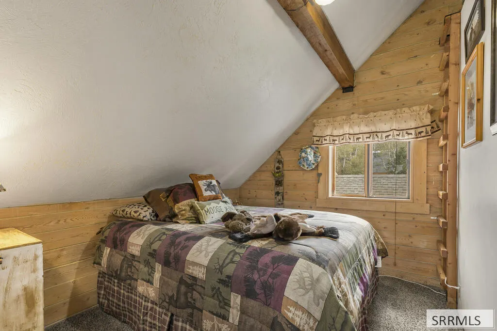
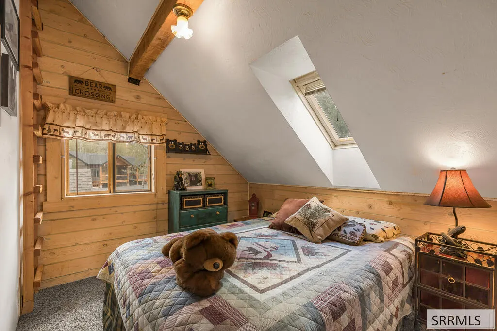
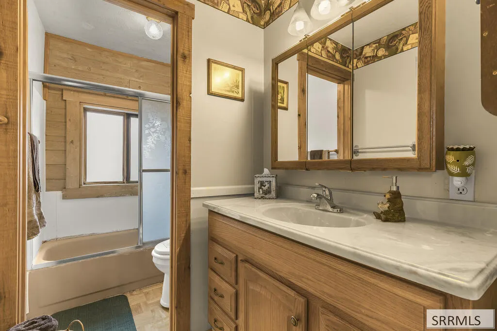
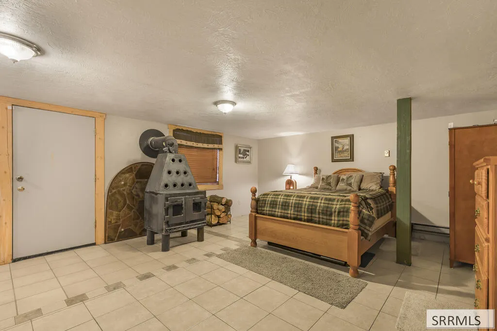
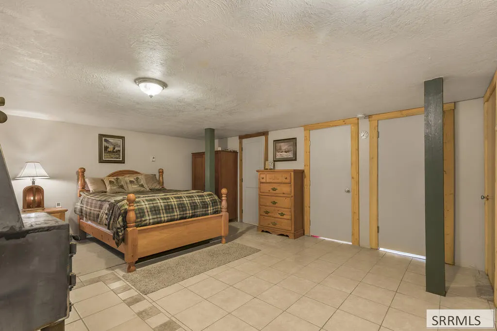
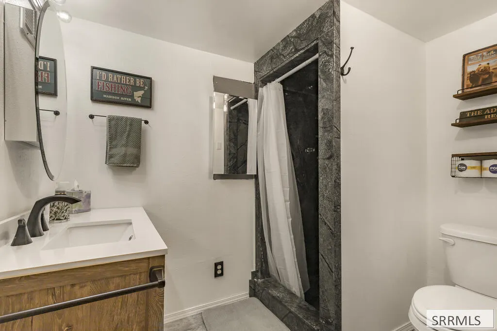
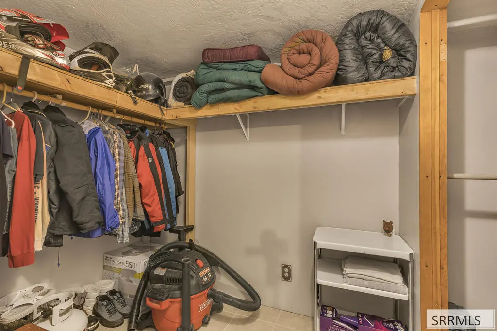
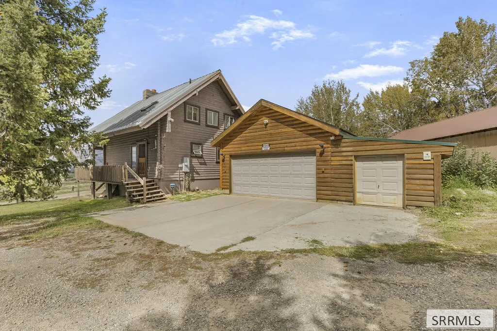
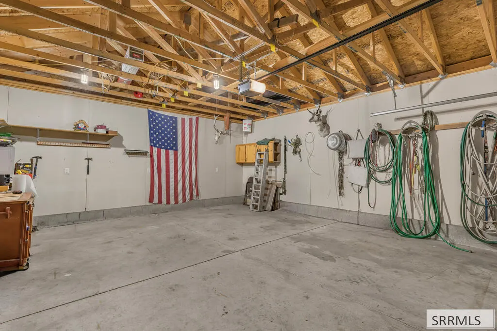
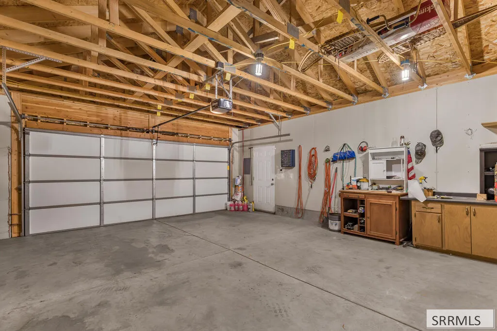
With views of Henry's Lake and tucked away just off Highway 20 and behind Henry's Lake Gas Station, this 3-bedroom, 3-bathroom Island Park Cabin is a gem. This cabin is the perfect vacation home or rental, short term rentals are allowed, and the easily accessed location is available year round. This well cared for split-log cabin is only 15 minutes from West Yellowstone and less than a mile from Henry's Lake State Park. Enjoy relaxing mornings on your covered deck with views of Henry's Lake and the surrounding mountain ranges, including Mount Sawtelle. Enjoy summer evenings around the well established firepit, with plenty of built-in seating. This beautiful cabin features a game room with a pool table which is easily converted to table tennis. Two wood-burning fireplaces keep the cabin toasty on a cold winter's day/night. The spacious two stall garage includes an attached storage area. A separate large shed stores your seasonal toys for the lake and famous Island Park trails. All furniture and appliances stay with the cabin. Come today and see how this may be the perfect rental cabin or vacation home for you. Buyers to verify all information.
| Elementary School | Middle School | High School |
|---|---|---|
| Ashton A215EL Elementary School | North Fremont A215JH Middle School | North Fremont A215HS High School |
| Price History | |
|---|---|
| 9/18/2026 | Listed $724,900 |
General Features
| Sewer | Private Sewer |
|---|---|
| Heating | Electric,Baseboard |
| Cooling | None |
| Roof | Asphalt Shingle,Metal |
| Appliances | Microwave,Electric Range,Refrigerator |
| Development Status | Existing |
| Garage Spaces | 2 |
| Gas Y/N | Not Applicable |
| Patio/Porch Features | Covered,Deck |
| Architectural Style | Log Home |
| Construction Materials | Log,Log Siding |
| Exclusions | Artwork, Crafts And Personal Items. |
| Year Built | 1983 |
| Electric | Fall River Power |
| View | Mountain(s),Valley,Water |
| Levels | Two |
| Property Subtype | Single Family Residence |
| Tax Year | 2026 |
| County | Fremont |
| Property Type | Residential |
| HOA | false |
| Attached Garage | false |
| Subdivision Name | Valley View Ranch-Fre |
| Garage Y/N | true |
| Other Structures | Outbuilding,Shed(s) |
| Full Baths | 2 |
| Status | Active |
| Directions | Heading North Highway 20 pass Henry's Lake Gas Station and take the next right onto Howell Dr. the road will turn to the right on Valley Dr. after the turn the Cabin will be on your left. |
| High School | North Fremont A215HS |
| City | Island Park |
| Zoning Description | Island Park Residential |
| Lot Size Units | Square Feet |
| Lot Size Square Feet | 12196.8 |
| Carport Y/N | false |
| Elementary School | Ashton A215EL |
| Tax Annual Amount | 1441 |
| Middle/Junior High School | North Fremont A215JH |
| Building Area Units | Square Feet |
| Living Area Units | Square Feet |
| Standard Status | Active |
| Lease Amount Frequency | Monthly |
| Legal Description | LOT 4 BLK 1 VALLEY VIEW RANCH DIV #1 |
Interior Features
| Interior Amenities | Game Room |
|---|---|
| Basement | Finished,Walk-Out Access |
| Flooring | Carpet |
| Fireplace Features | 2,Wood Burning |
| Air Conditioning Y/N | false |
| Heating Y/N | true |
| Fireplace Y/N | true |
| Above Grade Finished Area | 1152 |
| Half Baths | 1 |
| Laundry Features | In Basement |
| Total Bedrooms | 3 |
| Below Grade Finished Area | 576 |
| Below Grade Finished Area Unit Type | Square Feet |
| Above Grade Finished Area Unit Type | Square Feet |
| Total Baths | 3 |
Exterior Features
| Fencing | None |
|---|---|
| Parking Features | 2 Stalls,Detached,Concrete,Gravel |
| Lot Features | Corner Lot,Wooded,Near Lake,Near Park |
| Water Source | Community Well (5+) |
| Total Parking | 2 |
| Inclusions | Appliances And All Furniture |
| Lot Size Area | 12196.8 |
| Foundation Details | Concrete Perimeter |
| Building Area Total | 1728 |
| Lot Size Acres | 0.28 |
| Covered Spaces | 2 |
Amenities
- Foreclosure
- Views
- Short Sale
- New Construction
- Adult 55+
- Lease To Own
- No HOA Fees
- Furnished
- Primary On Main
- Air Conditioning
- Seller Finance
- Green
- Fixer Upper
- Horse
- Golf
- Fireplace
- Deck
- Garage
- Basement
- Pool
Property vs Single Family Average in 83429
Price
Taxes
Year Built
 The data relating to real estate for sale on this web site comes in part from the IDX Program of the Snake River Regional Multiple Listing Service © 2026.
Information provided is deemed reliable but not guaranteed. All properties are subject to prior sale, change or withdrawal. The information being provided is for consumers personal, non-commercial use and may not be used for any purpose other than to identify prospective properties consumers may be interested in purchasing.
This content
The data relating to real estate for sale on this web site comes in part from the IDX Program of the Snake River Regional Multiple Listing Service © 2026.
Information provided is deemed reliable but not guaranteed. All properties are subject to prior sale, change or withdrawal. The information being provided is for consumers personal, non-commercial use and may not be used for any purpose other than to identify prospective properties consumers may be interested in purchasing.
This content
