
Primary on Main




















Address
11625 S Pinehurst Drive, Idaho Falls, ID
Price
$ 615,000
Property Attributes
- MLS#2189352
- TypeSingle Family
- Listing Status Active
- CountyBonneville
- CityIdaho Falls
- NeighborhoodCountry Club Hills-Bon
- Zip83404
- StyleTraditional
- Year Built1979
- Taxes$ 1431
- Price$ 615,000
- Bedrooms5
- Full Bathrooms3
- Half Bathrooms0
- Sqr Footage3388
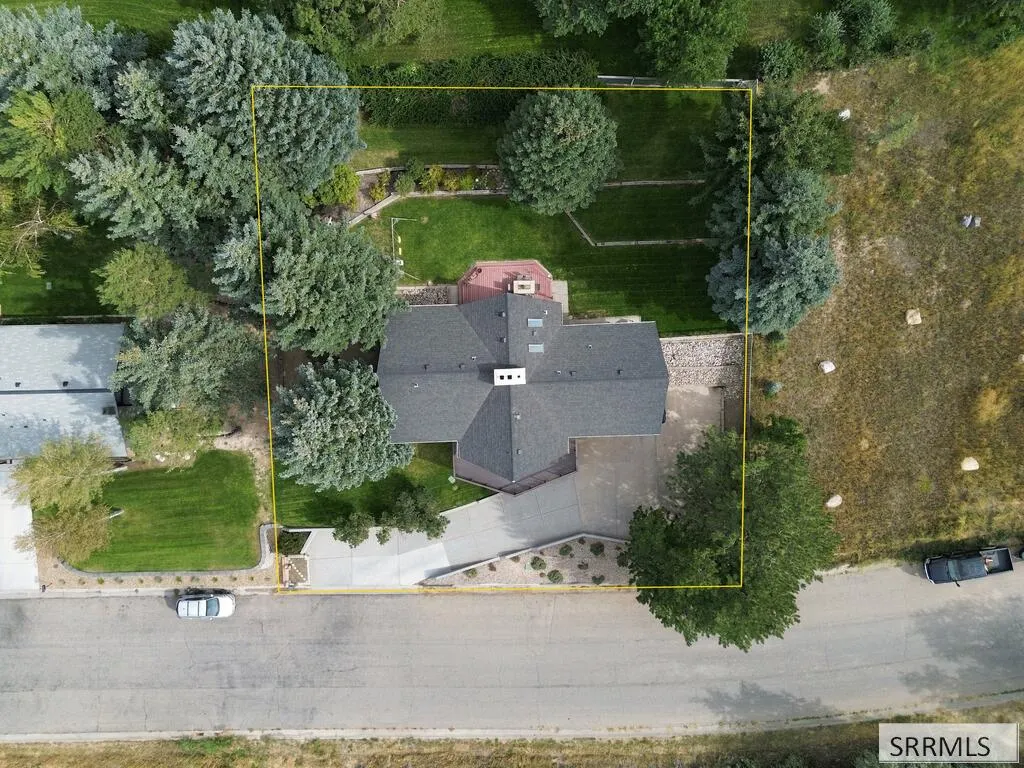
- Lot Size0.29 Acres
Data Source:
Snake River MLS
Property Description
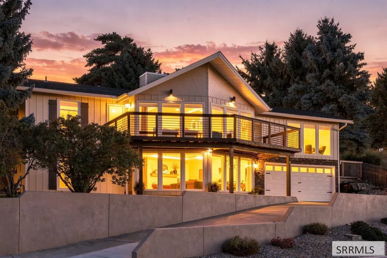
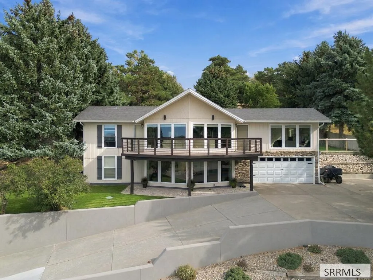
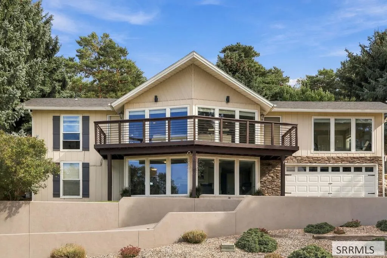
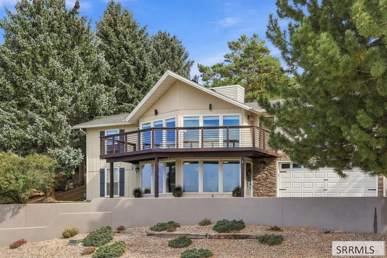
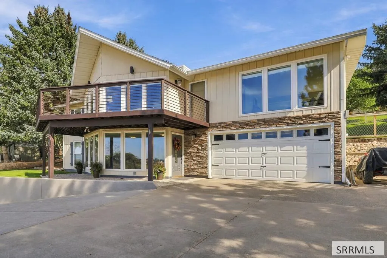
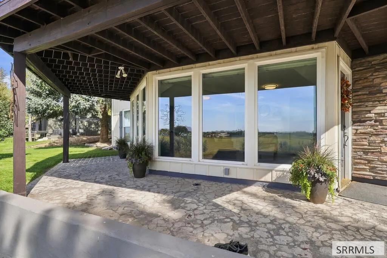
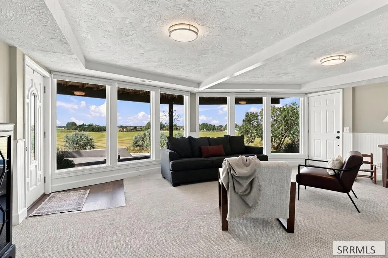
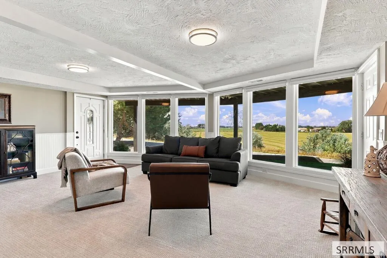
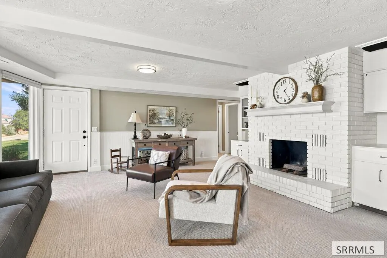
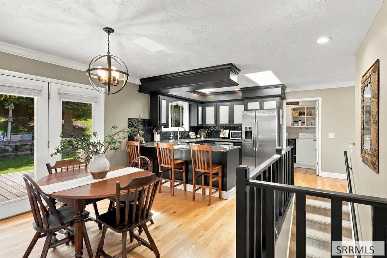
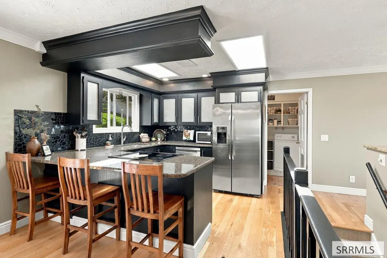
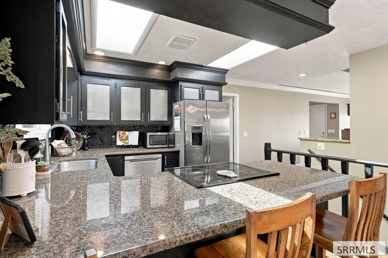
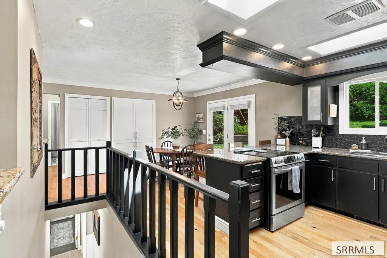
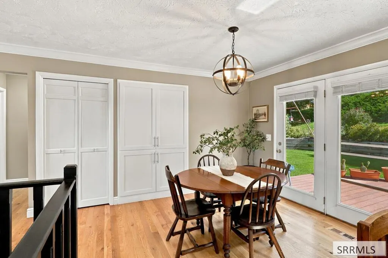
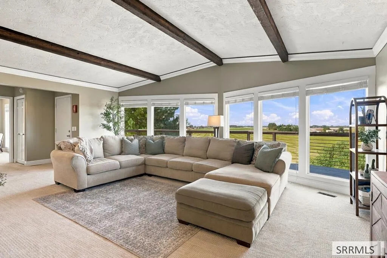
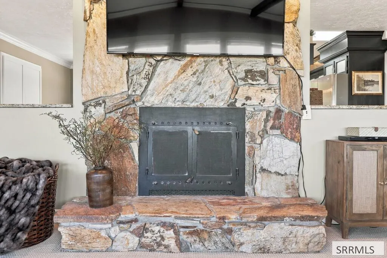
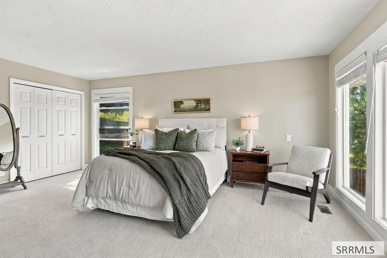
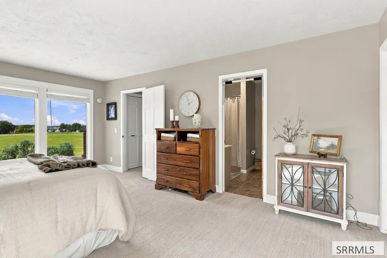
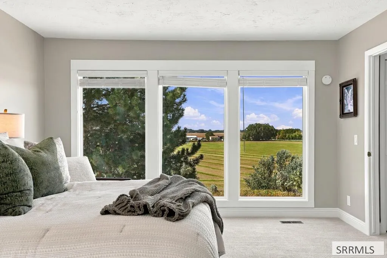
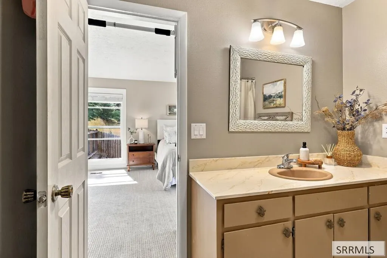
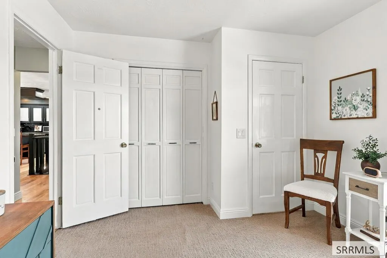
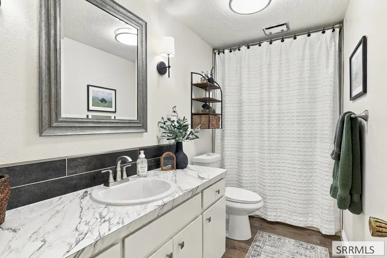
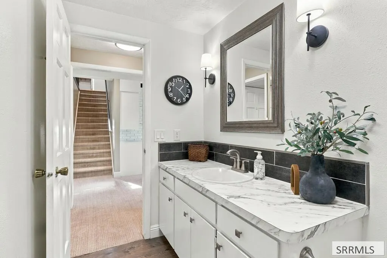
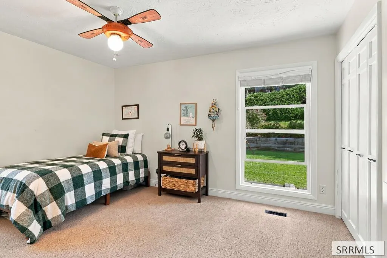
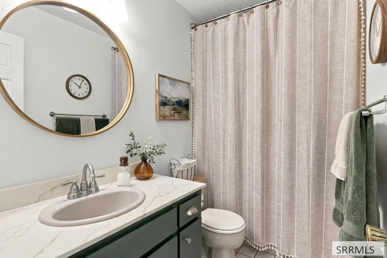
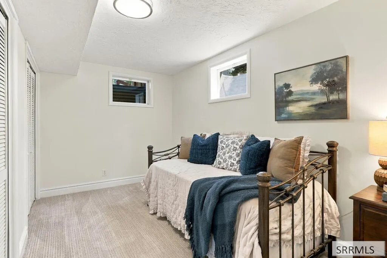
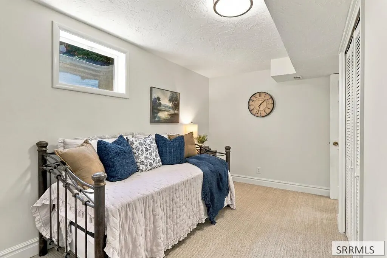
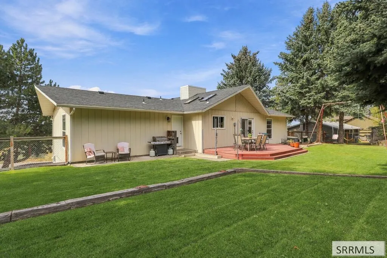
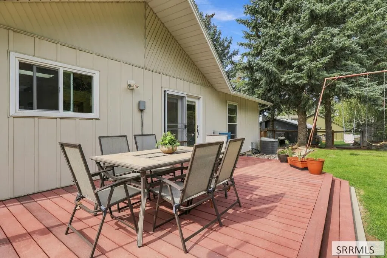
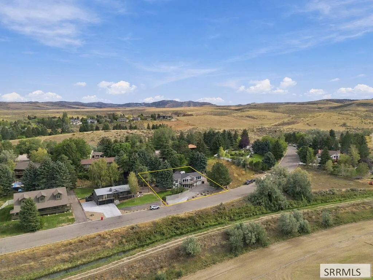
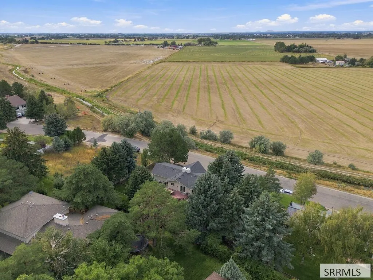
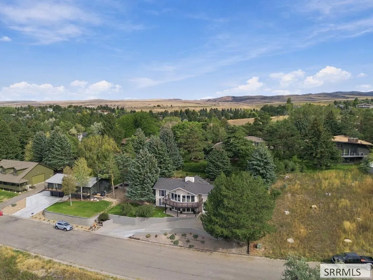
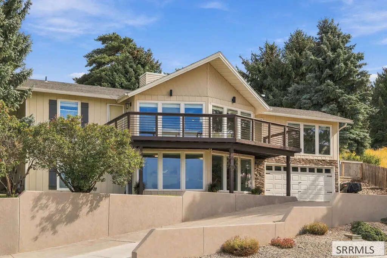
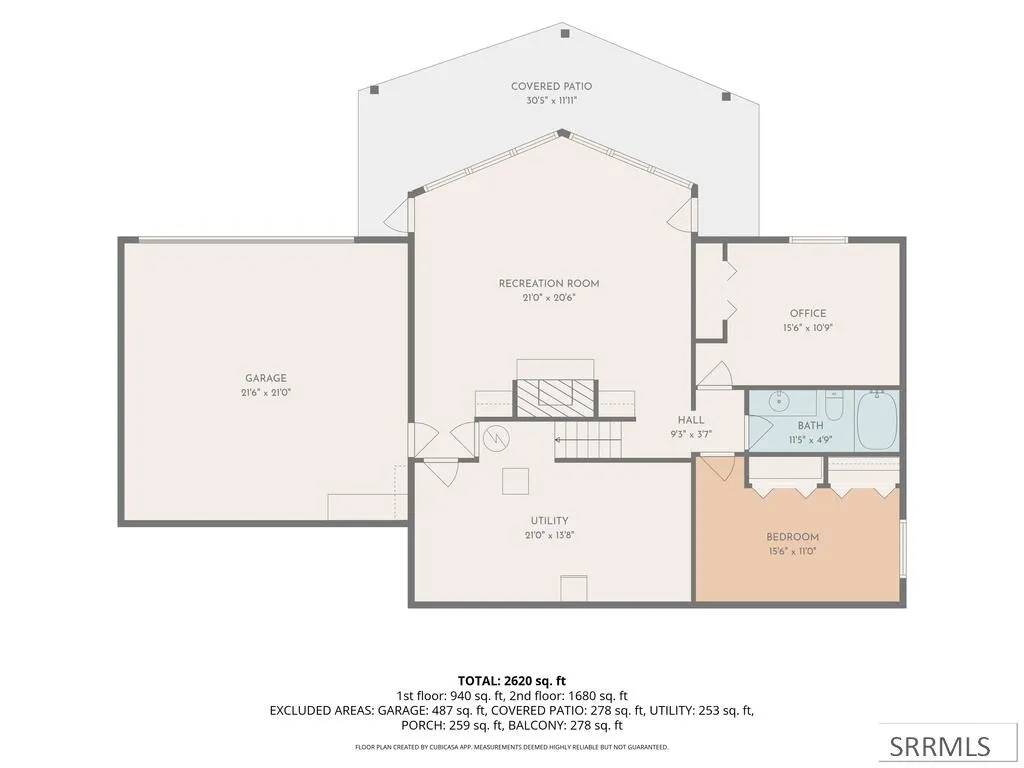
Amazing Country Club Hills Contemporary home with a VIEW, just hit the market! This 1979 5-bedroom, 3 bath home with multiple updates throughout, features 14 new windows that overlook the amazing sunset & countryside. It's literally 10 minutes to food, shopping, medical, & schools, yet you live in a quiet secluded neighborhood that borders the private Country Club Golf Course. The light this home has is SPECTUALAR & must be experienced for yourself! The kitchen has 2 skylights that allow the dark cabinets & granite to add depth to this bright space! The oversized primary bedroom is separate from the other 2 on the main level & is a peaceful retreat after a busy day. The backyard feels like you are boarding a forest and gives you the peace & serenity you crave! This home is NOT cookie cutter & is a quality-built home. New roof in 2018, water heater 2 years old, water softener 6 mths old, & carpet is 2 years old. The main living room and downstairs family room are huge & can accommodate large sectionals, multiple seating arrangements or defined areas. The paint colors are soothing, & the oak hardwood floors, wood beams, with 2 wood burning fireplaces makes for a timeless experience that you don't find every day! Schedule a showing today, to truly experience what words & pics can't!
| Elementary School | Middle School | High School |
|---|---|---|
| Sunrise Elementary-1-2 60EL Elementary School | Shelley/hobbs 60JH Middle School | Shelley 60HS High School |
| Price History | |
|---|---|
| 9/19/2026 | Listed $615,000 |
General Features
| Sewer | Community Sewer |
|---|---|
| Heating | Natural Gas,Forced Air |
| Cooling | Central Air |
| Roof | Asphalt Shingle |
| Appliances | Plumbed For Water Softener,Dishwasher,Disposal,Exhaust Fan,Electric Range,Refrigerator,Gas Water Heater,Water Softener Owned |
| Development Status | Existing |
| Garage Spaces | 2 |
| Gas Y/N | Natural Gas |
| Patio/Porch Features | 2,Covered,Deck,Patio |
| Architectural Style | Traditional |
| Construction Materials | Frame,Stone,Vinyl Siding |
| Exclusions | Seller's Personal Belongs. |
| Year Built | 1979 |
| Electric | Rocky Mountain Power |
| View | Mountain(s),Valley |
| Levels | Two |
| Property Subtype | Single Family Residence |
| Tax Year | 2025 |
| County | Bonneville |
| Property Type | Residential |
| Association Amenities | None |
| HOA | false |
| Attached Garage | true |
| Subdivision Name | Country Club Hills-Bon |
| Garage Y/N | true |
| Full Baths | 3 |
| Status | Active |
| Directions | Use your favorite GPS to take you to this home. |
| High School | Shelley 60HS |
| City | Idaho Falls |
| Zoning Description | Not Verified |
| Lot Size Units | Square Feet |
| Lot Size Square Feet | 12632.4 |
| Carport Y/N | false |
| Elementary School | Sunrise Elementary-1-2 60EL |
| Tax Annual Amount | 1431 |
| Middle/Junior High School | Shelley/hobbs 60JH |
| Building Area Units | Square Feet |
| Living Area Units | Square Feet |
| Standard Status | Active |
| Lease Amount Frequency | Monthly |
| Legal Description | LOT 4, BLOCK 2, COUNTRY CLUB HILLS NW1/4, SEC 28, T 1N, R 38 |
Interior Features
| Interior Amenities | Breakfast Bar,Main Floor Family Room,Master Downstairs,Master Bath,Ceiling Fan(s),Garage Door Opener,New Paint-Partial,Vaulted Ceiling(s) |
|---|---|
| Basement | Daylight,Exterior Entry,Finished,Full,Walk-Out Access |
| Flooring | Luxury Vinyl,Linoleum,Carpet,Hardwood,New Floor Coverings-Partial |
| Fireplace Features | 2,Wood Burning |
| Air Conditioning Y/N | true |
| Heating Y/N | true |
| Window Features | Skylight(s) |
| Fireplace Y/N | true |
| Above Grade Finished Area | 1694 |
| Laundry Features | Main Level |
| Total Bedrooms | 5 |
| Below Grade Finished Area | 1694 |
| Below Grade Finished Area Unit Type | Square Feet |
| Above Grade Finished Area Unit Type | Square Feet |
| Total Baths | 3 |
Exterior Features
| Fencing | Chain Link,Wood,Full |
|---|---|
| Parking Features | 2 Stalls,Attached,Garage Door Opener,Concrete |
| Lot Features | Established Lawn,Many Trees,Sprinkler System Full,Terraced,Low Traffic |
| Water Source | Community Well (5+) |
| Total Parking | 2 |
| Inclusions | Refrigerator, Dishwasher, Stove/Oven, Water Softener, Garbage Disposal |
| Lot Size Area | 12632.4 |
| Foundation Details | Concrete Perimeter |
| Building Area Total | 3388 |
| Lot Size Acres | 0.29 |
| Covered Spaces | 2 |
Amenities
- Foreclosure
- Views
- Short Sale
- New Construction
- Adult 55+
- Lease To Own
- No HOA Fees
- Furnished
- Primary On Main
- Air Conditioning
- Seller Finance
- Green
- Fixer Upper
- Horse
- Golf
- Fireplace
- Deck
- Garage
- Basement
- Pool
Property vs Single Family Average in 83404
Price
Taxes
Year Built
 The data relating to real estate for sale on this web site comes in part from the IDX Program of the Snake River Regional Multiple Listing Service © 2026.
Information provided is deemed reliable but not guaranteed. All properties are subject to prior sale, change or withdrawal. The information being provided is for consumers personal, non-commercial use and may not be used for any purpose other than to identify prospective properties consumers may be interested in purchasing.
This content
The data relating to real estate for sale on this web site comes in part from the IDX Program of the Snake River Regional Multiple Listing Service © 2026.
Information provided is deemed reliable but not guaranteed. All properties are subject to prior sale, change or withdrawal. The information being provided is for consumers personal, non-commercial use and may not be used for any purpose other than to identify prospective properties consumers may be interested in purchasing.
This content
