
Price Reduction - Primary on Main











Address
560 Partridge Lane, Rexburg, ID
Price
$ 1,299,000
Property Attributes
- MLS#2186749
- TypeSingle Family
- Listing Status Active
- CountyMadison
- CityRexburg
- NeighborhoodQuail Hollow-Mad
- Zip83440
- StyleRanch
- Year Built2025
- Taxes$ 775
- Price$ 1,299,000
- Bedrooms7
- Full Bathrooms4
- Half Bathrooms1
- Sqr Footage5600
- Lot Size0.99 Acres
Data Source:
Snake River MLS
Property Description
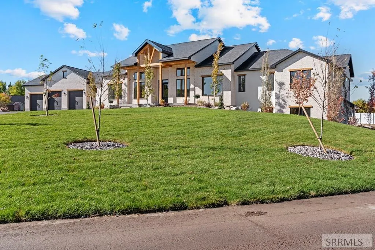
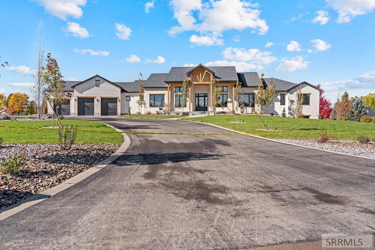
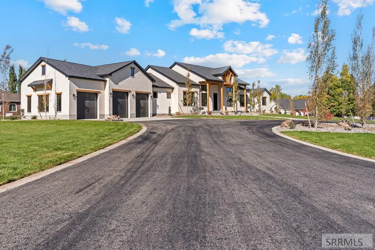
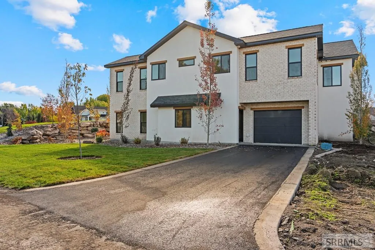
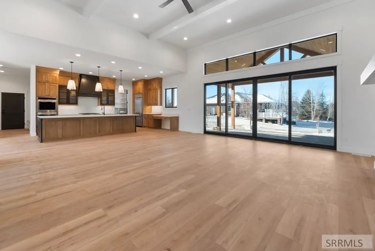
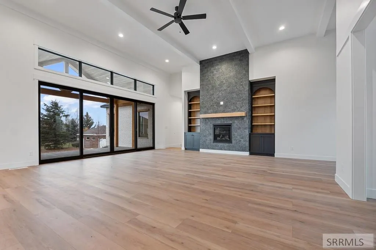
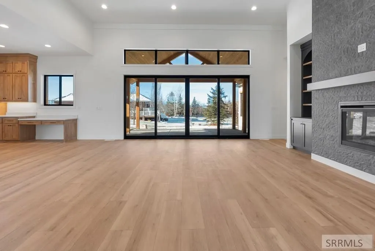
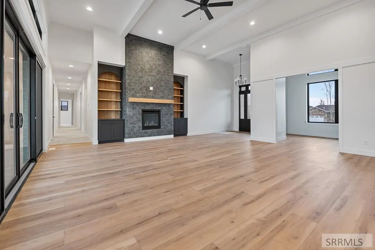
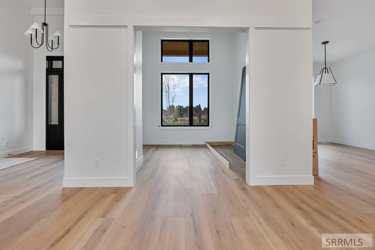
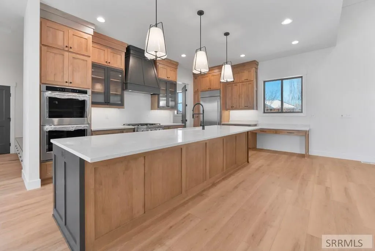
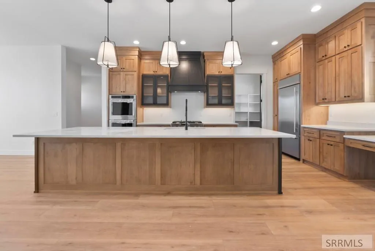
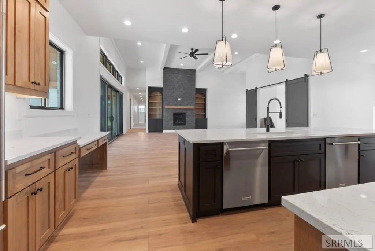
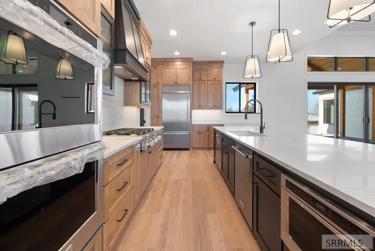
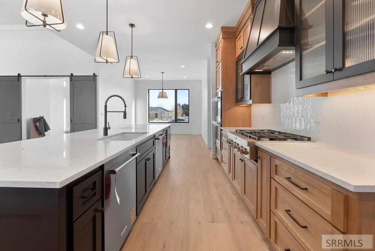
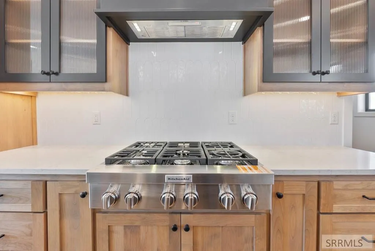
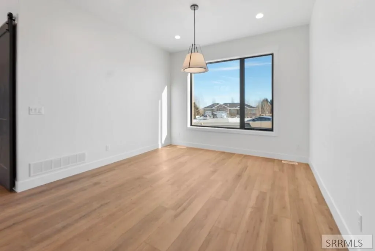
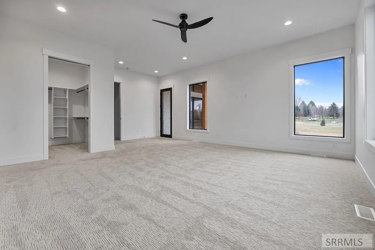
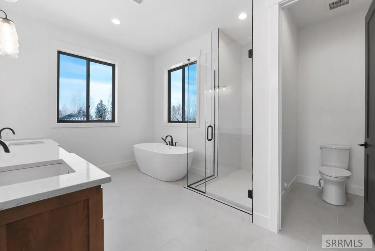
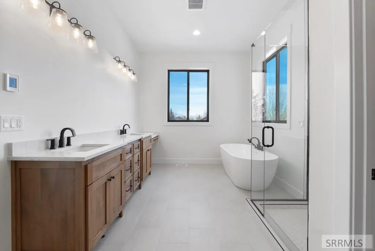
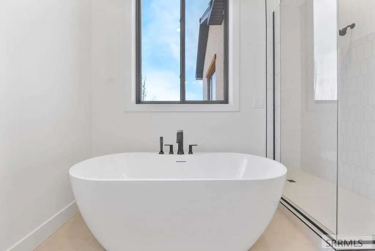
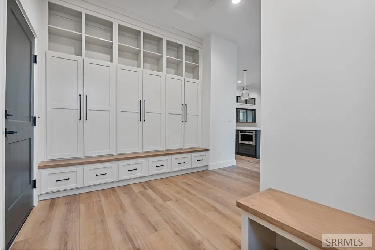
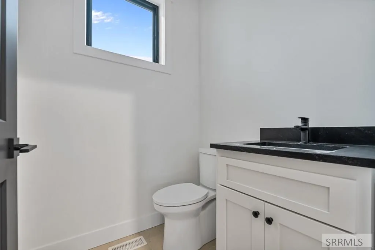
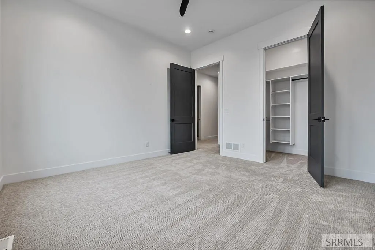
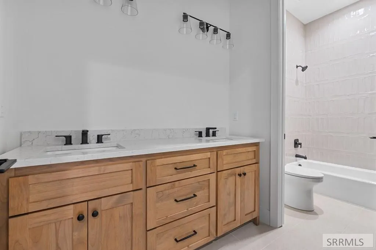
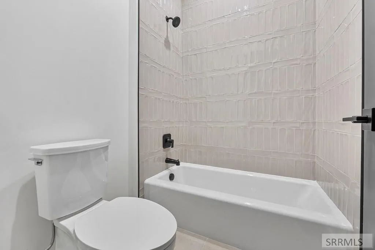
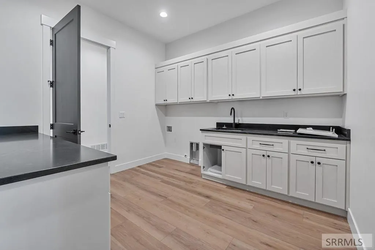
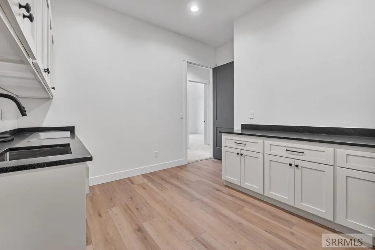
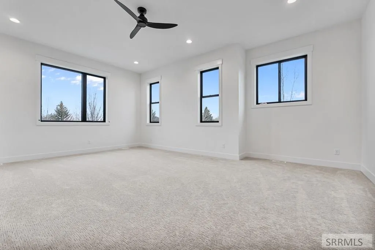
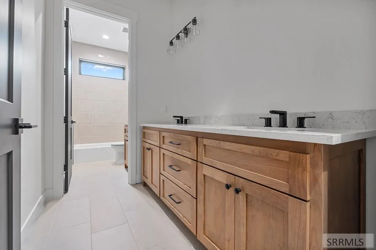
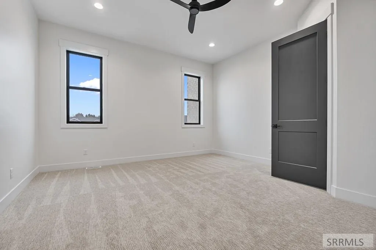
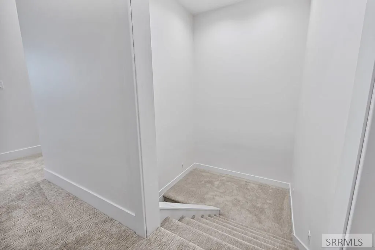
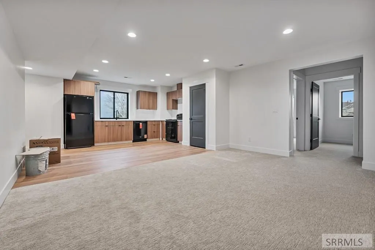
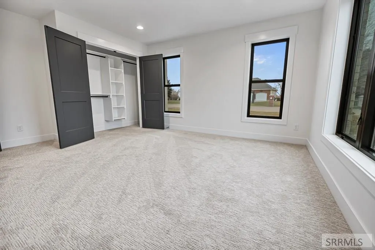
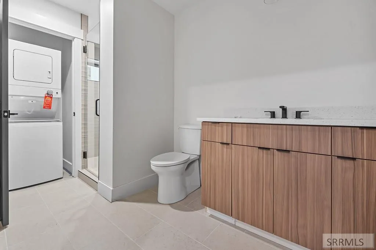
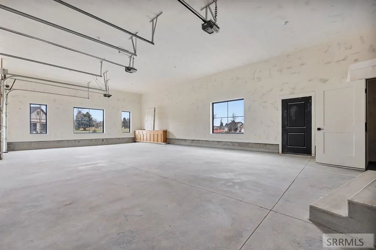
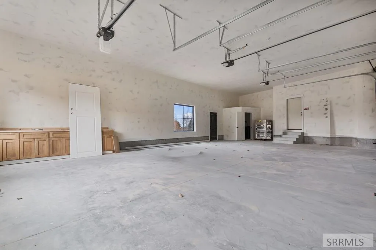
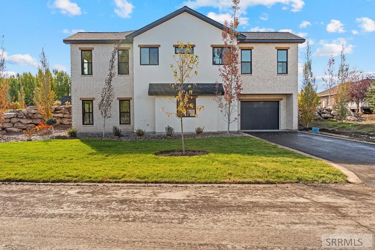
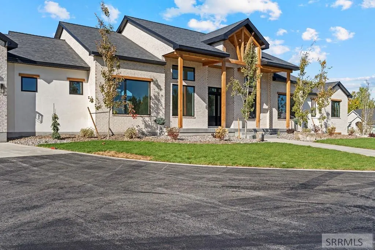
Set on a full acre corner lot, this brand new all brick home makes a confident first impression with clean lines, balanced proportions, and a sense of calm that carries through every space. The main level is designed for everyday living with soaring ceilings, wide plank floors, and an open flow that draws you naturally from the entry into the great room where expansive double sliding doors bring in light and open the home to the outdoors. The kitchen anchors the heart of the home with generous prep space, double dishwashers, and a butler pantry that keeps hosting effortless and organized. The primary suite feels both spacious and private with a large bedroom, an impressive closet, and a bath designed to be quiet and relaxing. A beautifully finished mud room connects daily life to an enormous garage built to handle vehicles, storage, and projects with ease. Downstairs, the basement guest suite offers rare flexibility with its own exterior entrance and dedicated garage, making it ideal for extended family, long term guests, or private living space. Fully landscaped grounds complete the setting, offering privacy from day one with mostly main level living and a layout that adapts naturally to the way people live.
| Elementary School | Middle School | High School |
|---|---|---|
| Adams 321EL Elementary School | Madison 321JH Middle School | Madison 321HS High School |
| Price History | |
|---|---|
| 6/1/2026 | Listed $1,399,000 |
| 8/24/2026 | 7$1,299,000 |
General Features
| Sewer | Private Sewer |
|---|---|
| Heating | Natural Gas,Forced Air |
| Cooling | Central Air |
| Roof | Asphalt Shingle |
| Appliances | Plumbed For Water Softener,Dishwasher,Double Oven,Dryer,Disposal,Microwave,Exhaust Fan,Vented Exhaust Fan,Built-In Range,Gas Range,Refrigerator,Washer,Gas Water Heater,Water Softener Owned |
| Development Status | Completed |
| Garage Spaces | 4 |
| Gas Y/N | Natural Gas |
| Patio/Porch Features | 1,Covered |
| Architectural Style | Ranch |
| Construction Materials | Frame,Brick |
| Exclusions | Seller's Personal Property |
| Year Built | 2025 |
| Electric | Rocky Mountain Power |
| Levels | One |
| Property Subtype | Single Family Residence |
| Tax Year | 2025 |
| County | Madison |
| Property Type | Residential |
| HOA | false |
| Attached Garage | true |
| Subdivision Name | Quail Hollow-Mad |
| Garage Y/N | true |
| Full Baths | 4 |
| Status | Active |
| Directions | Barney Dairy Road to Partridge Ln, all the way in the back of the subdivision in the loop. |
| High School | Madison 321HS |
| City | Rexburg |
| Zoning Description | Rexburg-Rural Residential 1 |
| Lot Size Units | Square Feet |
| Lot Size Square Feet | 43124.4 |
| Carport Y/N | false |
| Elementary School | Adams 321EL |
| Tax Annual Amount | 775.2 |
| Middle/Junior High School | Madison 321JH |
| Building Area Units | Square Feet |
| Living Area Units | Square Feet |
| Standard Status | Active |
| Lease Amount Frequency | Monthly |
| Legal Description | QUAIL HOLLOW ESTATES LOT 23 |
Interior Features
| Interior Amenities | 2nd Kitchen,Additional Dwelling Unit,Apartment,Den/Study,Game Room,Main Floor Family Room,Master Downstairs,Master Bath,Mud Room,Office,Pantry,Workshop,Ceiling Fan(s),Garage Door Opener,New Paint-Full,Walk-In Closet(s) |
|---|---|
| Basement | Crawl Space,Daylight,Exterior Entry,Finished,Partial,Walk-Out Access |
| Flooring | Luxury Vinyl,New Floor Coverings-Full |
| Fireplace Features | 1,Gas |
| Air Conditioning Y/N | true |
| Heating Y/N | true |
| Fireplace Y/N | true |
| Above Grade Finished Area | 5000 |
| Half Baths | 1 |
| Laundry Features | In Basement,Lower Level,Main Level,Laundry Closet |
| Total Bedrooms | 7 |
| Below Grade Finished Area | 600 |
| Below Grade Finished Area Unit Type | Square Feet |
| Above Grade Finished Area Unit Type | Square Feet |
| Total Baths | 5 |
| RoomBasementArea | 600 |
Exterior Features
| Fencing | None |
|---|---|
| Parking Features | 4 Stalls,Attached,Garage Door Opener,Asphalt,Circular Driveway |
| Lot Features | Established Lawn,Flower Beds,Sprinkler-Auto,Sprinkler System Full,Terraced,Corner Lot,Rolling Slope,Sloped,Low Traffic,Near Schools,Near Stream/River,Near University/College |
| Water Source | Well |
| Total Parking | 4 |
| Inclusions | Main Home: 2 Dishwashers, Microwave, 2 Fridge/Freezers, Double Oven, Gas Range. Guest Suite: Stove, Microwave, Dishwasher, Refrigerator, Washer/Dryer |
| Lot Size Area | 43124.4 |
| Foundation Details | Concrete Perimeter |
| Building Area Total | 5600 |
| Lot Size Acres | 0.99 |
| Covered Spaces | 4 |
Amenities
- Foreclosure
- Views
- Short Sale
- New Construction
- Adult 55+
- Lease To Own
- No HOA Fees
- Furnished
- Primary On Main
- Air Conditioning
- Seller Finance
- Green
- Fixer Upper
- Horse
- Golf
- Fireplace
- Deck
- Garage
- Basement
- Pool
Property vs Single Family Average in 83440
Price
Taxes
Year Built
 The data relating to real estate for sale on this web site comes in part from the IDX Program of the Snake River Regional Multiple Listing Service © 2026.
Information provided is deemed reliable but not guaranteed. All properties are subject to prior sale, change or withdrawal. The information being provided is for consumers personal, non-commercial use and may not be used for any purpose other than to identify prospective properties consumers may be interested in purchasing.
This content
The data relating to real estate for sale on this web site comes in part from the IDX Program of the Snake River Regional Multiple Listing Service © 2026.
Information provided is deemed reliable but not guaranteed. All properties are subject to prior sale, change or withdrawal. The information being provided is for consumers personal, non-commercial use and may not be used for any purpose other than to identify prospective properties consumers may be interested in purchasing.
This content
