
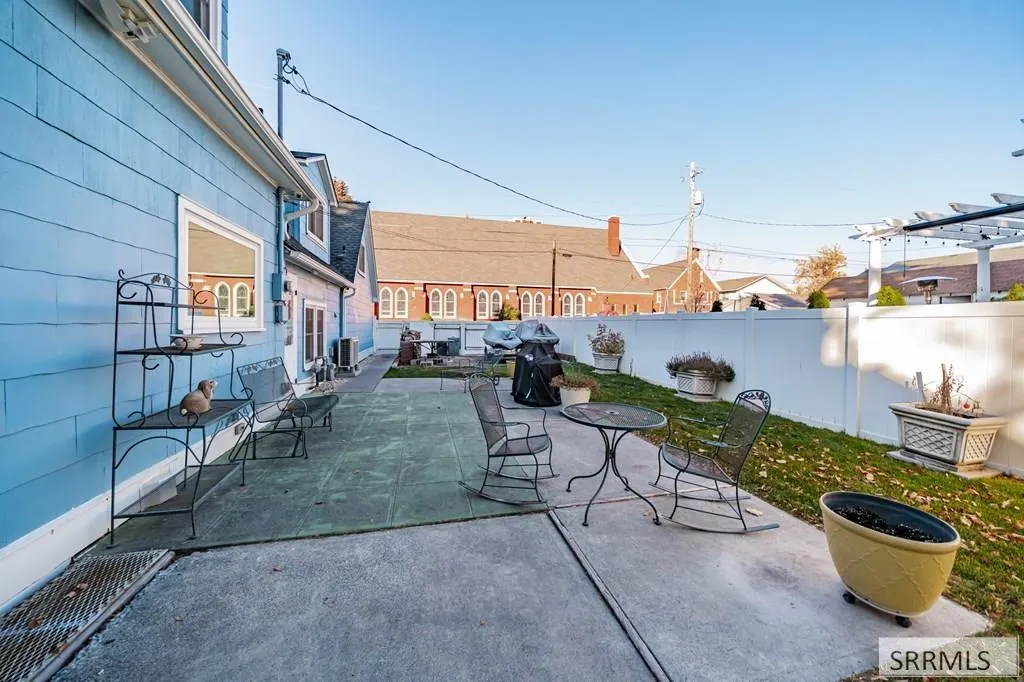
Address
999 S Lee Avenue, Idaho Falls, ID
Price
$ 659,900
Property Attributes
- MLS#2187391
- TypeSingle Family
- Listing Status Active
- CountyBonneville
- CityIdaho Falls
- NeighborhoodCrows Addition-Bon
- Zip83404
- StyleTraditional
- Year Built1935
- Taxes$ 4096
- Price$ 659,900
- Bedrooms3
- Full Bathrooms3
- Half Bathrooms0
- Sqr Footage4066
- Lot Size0.25 Acres
Data Source:
Snake River MLS
Property Description
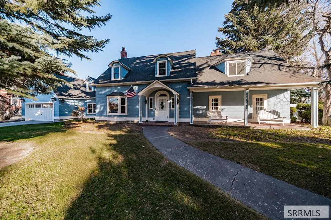
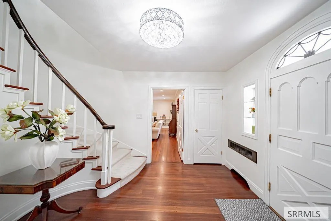
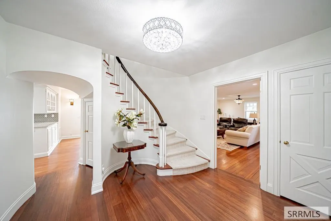
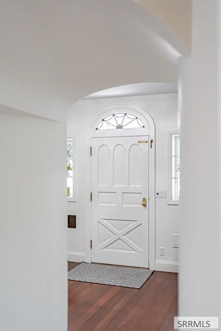
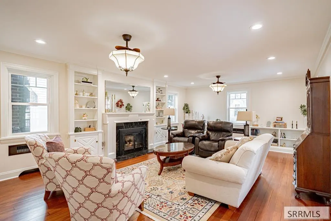
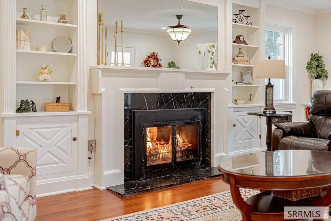
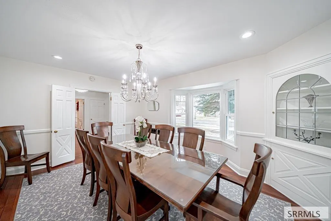
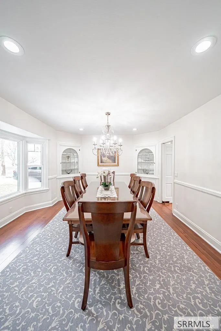
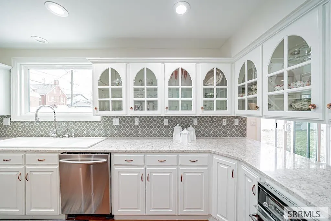
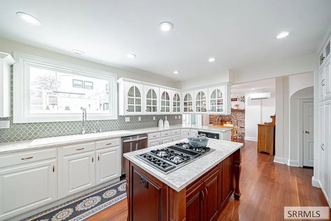
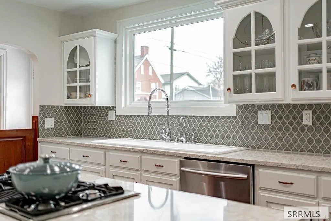
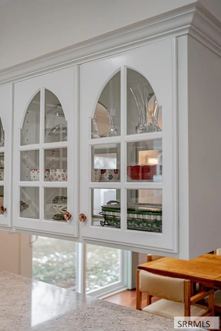
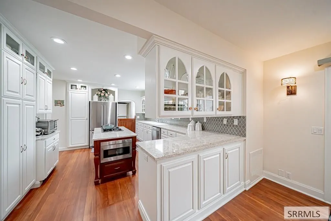
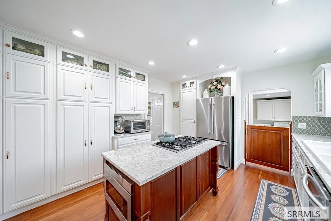
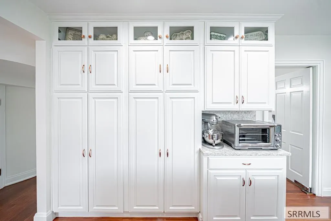
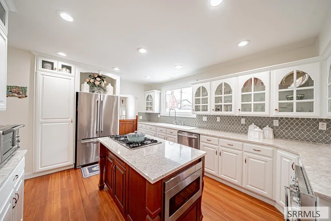
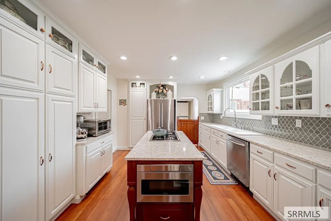
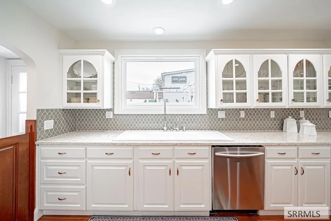
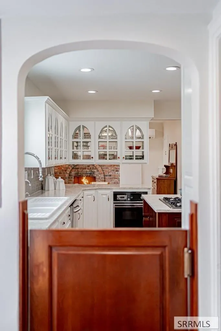
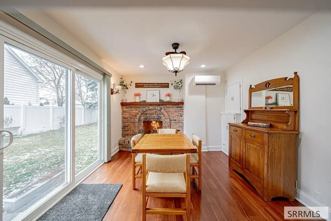
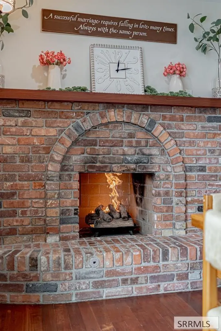
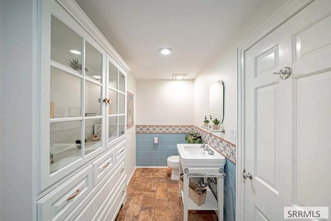
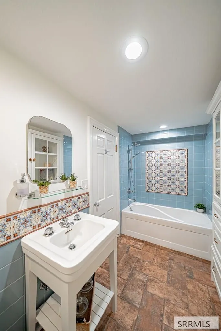
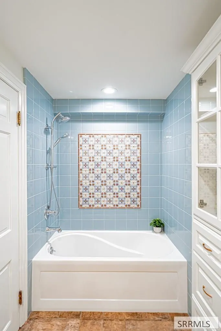
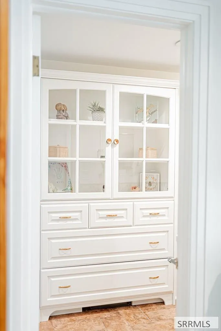
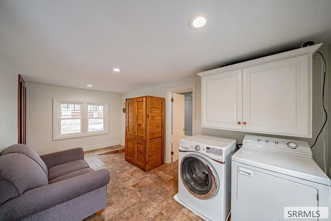
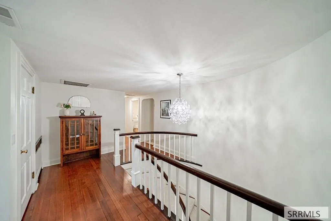
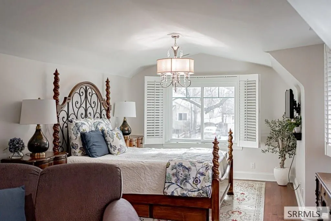
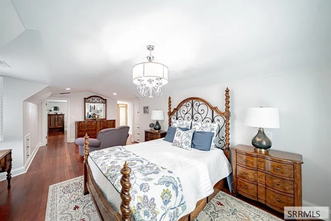
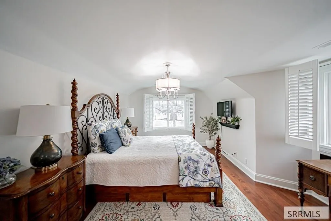
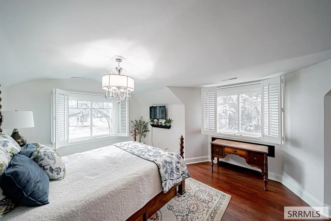
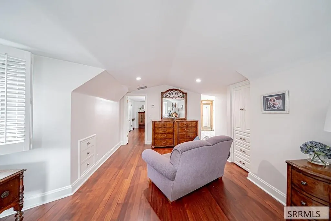
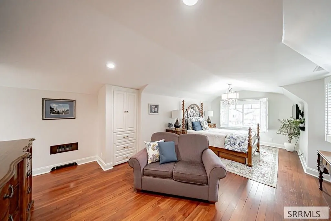
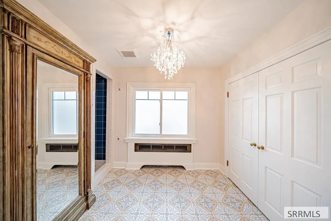
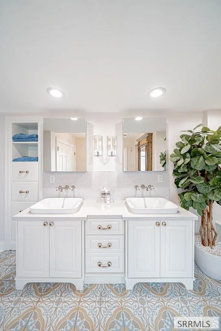
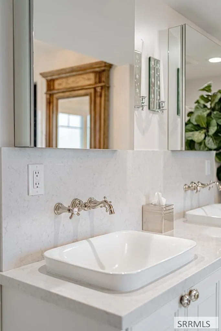
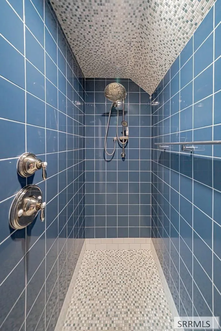
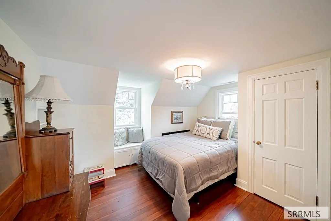
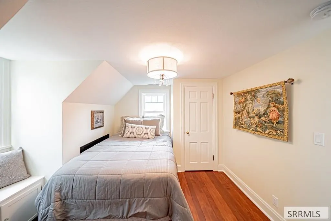
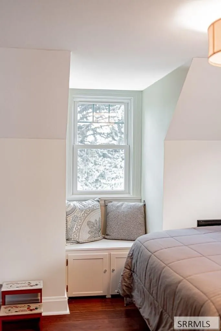
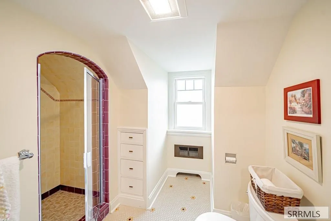
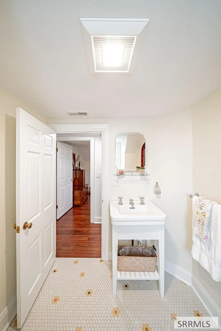
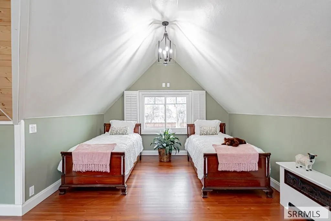
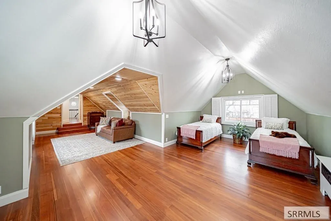
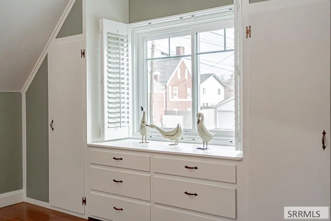
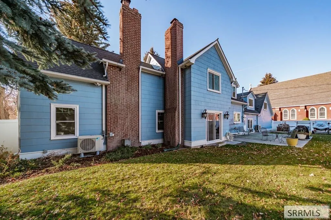
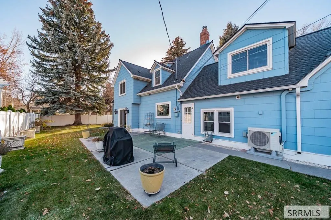
Step into timeless elegance with this stunning 1935 Historic District home offering 4,066 sq ft of beautifully updated living space. This rare gem features 3 bedrooms, 3 full baths, and an attached 2-car garage, blending historic charm with modern convenience. The grand entry welcomes you with a dramatic sweeping staircase overlooking the spacious formal living room highlighted by a gorgeous fireplace and ample windows overlooking the front and back yard. The formal dining room features built-in cabinetry & is perfect for entertaining. Beautifully updated kitchen boasts cathedral-style cabinetry, granite countertops, a farmhouse sink, & abundant storage. An inviting breakfast area with a charming brick fireplace located off the kitchen overlooks the picturesque backyard. A fully remodeled main-floor bath showcases designer tile finishes, while a mudroom provides convenient access to the attached garage. Upstairs, the impressive primary suite features vaulted ceilings & a luxurious bath with high-end tile & a designer vanity. Two additional bedrooms, including one with vaulted ceilings & built-in cabinets, share a full bath. Extensive upgrades include new plumbing, electrical, heating, windows, roof, & more! This home is a rare find - call today to set up a tour!
| Elementary School | Middle School | High School |
|---|---|---|
| Hawthorne 91EL Elementary School | Taylor View 91JH Middle School | Idaho Falls 91HS High School |
| Price History | |
|---|---|
| 6/27/2026 | Listed $669,900 |
| 7/18/2026 | 1$659,900 |
General Features
| Sewer | Public Sewer |
|---|---|
| Heating | Natural Gas,Radiant,Mini Split |
| Cooling | Heat Pump,Mini Split |
| Roof | Asphalt Shingle |
| Appliances | Plumbed For Water Softener,Dishwasher,Dryer,Disposal,Microwave,Built-In Range,Refrigerator,Washer,Water Softener Owned |
| Development Status | Existing |
| Garage Spaces | 2 |
| Gas Y/N | Natural Gas |
| Patio/Porch Features | 2,Covered,Porch |
| Architectural Style | Traditional |
| Construction Materials | Frame,Hardboard/Composition,Shake Siding |
| Exclusions | Seller's Personal Property |
| Year Built | 1935 |
| Electric | Idaho Falls Power |
| Levels | One |
| Property Subtype | Single Family Residence |
| Tax Year | 2025 |
| County | Bonneville |
| Property Type | Residential |
| Association Amenities | None |
| HOA | false |
| Attached Garage | true |
| Subdivision Name | Crows Addition-Bon |
| Garage Y/N | true |
| Full Baths | 3 |
| Status | Active |
| Directions | From Boulevard and 9th Street, head South on Lee to address on the left next to the red brick church. |
| High School | Idaho Falls 91HS |
| City | Idaho Falls |
| Zoning Description | Idaho Falls-Tn-Traditional Nbh |
| Lot Size Units | Square Feet |
| Lot Size Square Feet | 10890 |
| Carport Y/N | false |
| Elementary School | Hawthorne 91EL |
| Tax Annual Amount | 4096 |
| Middle/Junior High School | Taylor View 91JH |
| Building Area Units | Square Feet |
| Living Area Units | Square Feet |
| Standard Status | Active |
| Lease Amount Frequency | Monthly |
| Legal Description | LOTS 25-27, W1/2 LOT 28, BLOCK 35, CROWS SE1/4, SEC 19, T 2N, R 38 |
Interior Features
| Interior Amenities | Breakfast Bar,Formal Dining Room,Main Floor Family Room,Master Bath,Mud Room,Ceiling Fan(s),Garage Door Opener,Vaulted Ceiling(s) |
|---|---|
| Basement | Full,Unfinished |
| Flooring | Carpet,Hardwood,Tile |
| Fireplace Features | 2,Gas,Wood Burning |
| Air Conditioning Y/N | true |
| Heating Y/N | true |
| Fireplace Y/N | true |
| Above Grade Finished Area | 3232 |
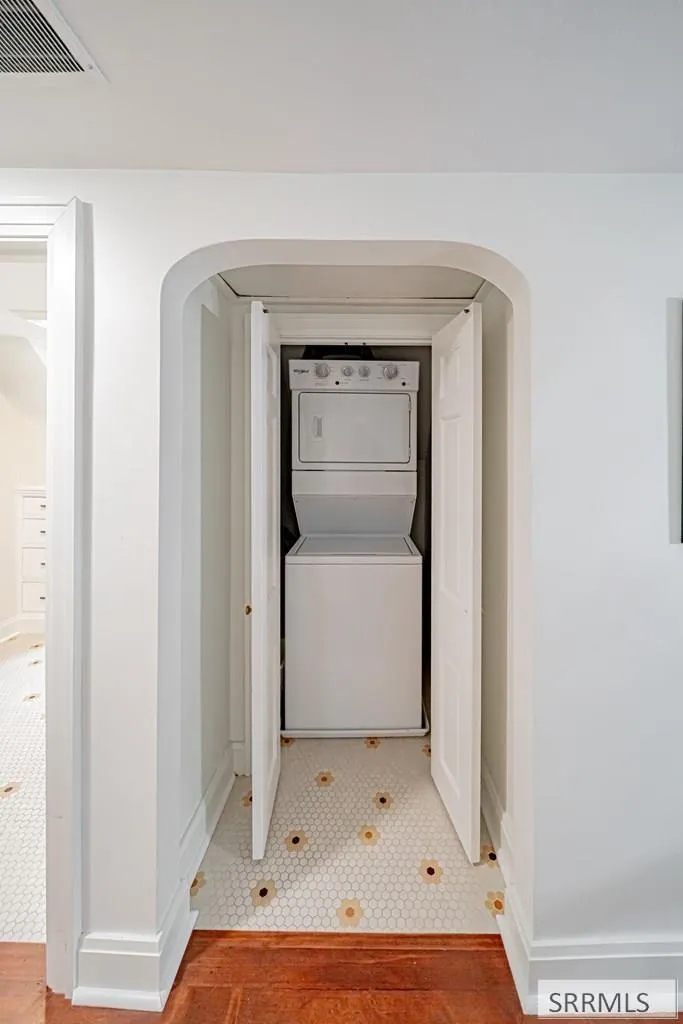
| Laundry Features | Main Level,Upper Level,Laundry Closet |
| Total Bedrooms | 3 |
| Below Grade Finished Area | 834 |
| Below Grade Finished Area Unit Type | Square Feet |
| Above Grade Finished Area Unit Type | Square Feet |
| Total Baths | 3 |
| RoomBasementArea | 834 |
Exterior Features
| Fencing | Vinyl,Full,Privacy |
|---|---|
| Parking Features | 2 Stalls,Attached,Garage Door Opener,Concrete |
| Lot Features | Established Lawn,Many Trees,Flower Beds,Sprinkler-Auto,Sprinkler System Full,Corner Lot,Near Park |
| Water Source | Public |
| Total Parking | 2 |
| Inclusions | Range/Oven, Fridge, Dishwasher, Microwave, Washer & Dryer Upstairs. |
| Lot Size Area | 10890 |
| Foundation Details | Concrete Perimeter |
| Building Area Total | 4066 |
| Lot Size Acres | 0.25 |
| Covered Spaces | 2 |
Amenities
- Foreclosure
- Views
- Short Sale
- New Construction
- Adult 55+
- Lease To Own
- No HOA Fees
- Furnished
- Primary On Main
- Air Conditioning
- Seller Finance
- Green
- Fixer Upper
- Horse
- Golf
- Fireplace
- Deck
- Garage
- Basement
- Pool
Property vs Single Family Average in 83404
Price
Taxes
Year Built
 The data relating to real estate for sale on this web site comes in part from the IDX Program of the Snake River Regional Multiple Listing Service © 2026.
Information provided is deemed reliable but not guaranteed. All properties are subject to prior sale, change or withdrawal. The information being provided is for consumers personal, non-commercial use and may not be used for any purpose other than to identify prospective properties consumers may be interested in purchasing.
This content
The data relating to real estate for sale on this web site comes in part from the IDX Program of the Snake River Regional Multiple Listing Service © 2026.
Information provided is deemed reliable but not guaranteed. All properties are subject to prior sale, change or withdrawal. The information being provided is for consumers personal, non-commercial use and may not be used for any purpose other than to identify prospective properties consumers may be interested in purchasing.
This content
