
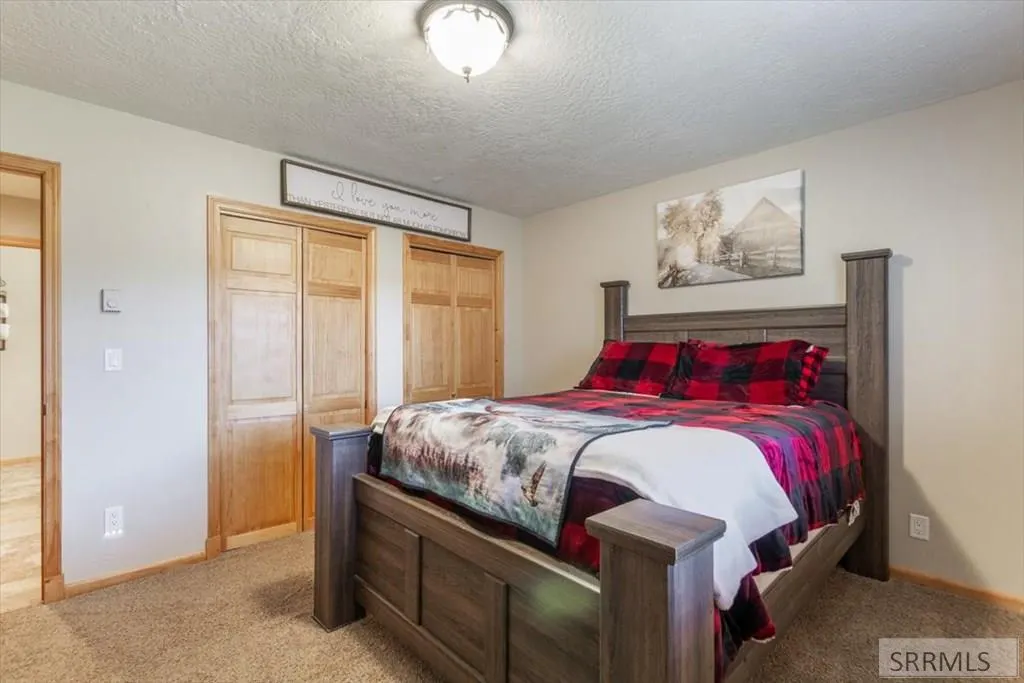
Price Reduction - Primary on Main


















Address
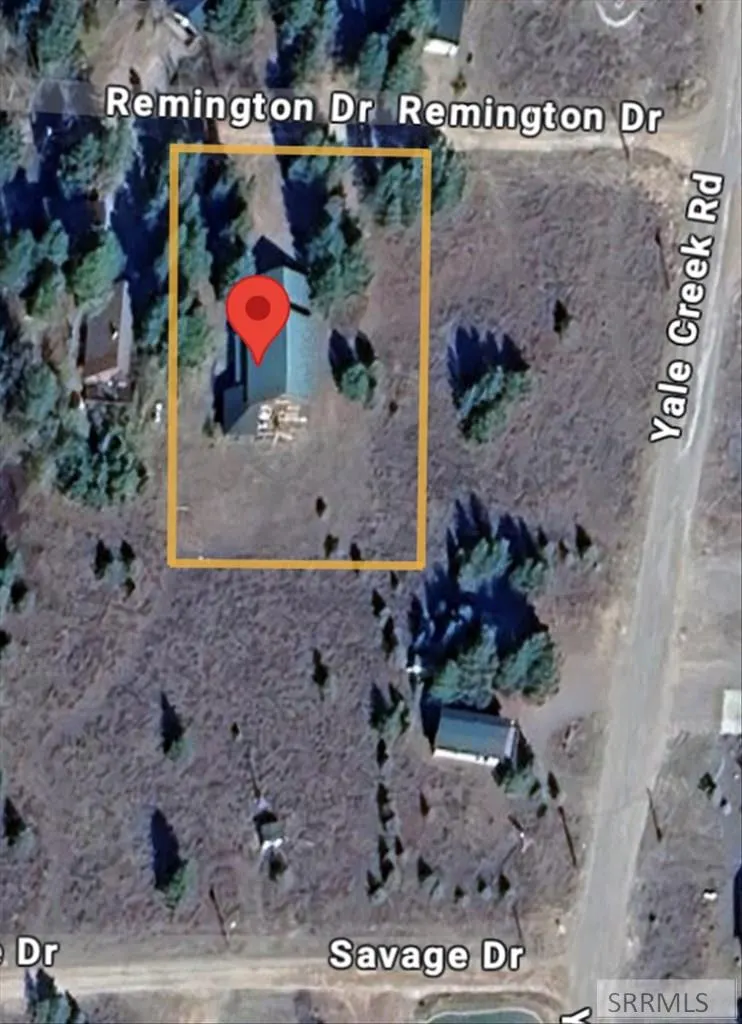
3524 Remington Drive, Island Park, ID
Price
$ 787,500
Property Attributes
- MLS#2186602
- TypeSingle Family
- Listing Status Active
- CountyFremont
- CityIsland Park
- NeighborhoodShotgun Village-Fre
- Zip83429
- StyleTraditional
- Year Built2009
- Taxes$ 2168
- Price$ 787,500
- Bedrooms3
- Full Bathrooms2
- Half Bathrooms0
- Sqr Footage2060
- Lot Size0.57 Acres
Data Source:
Snake River MLS
Property Description
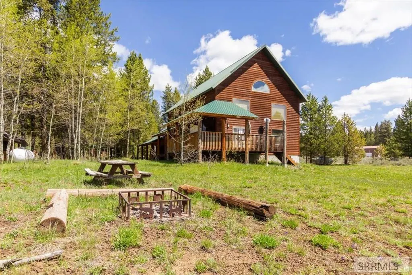
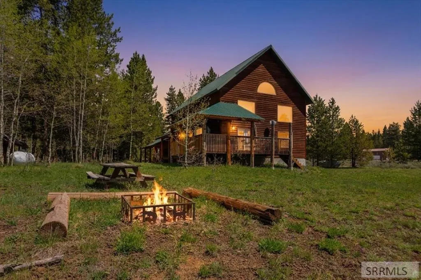
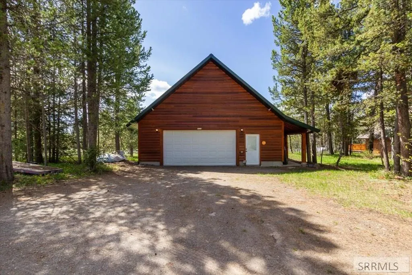
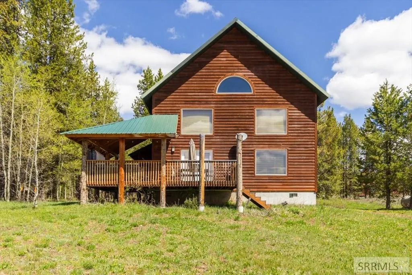
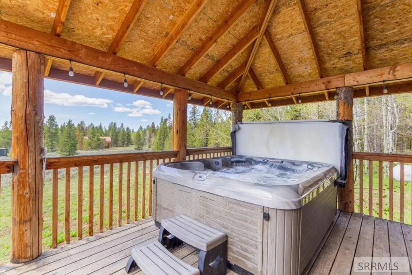
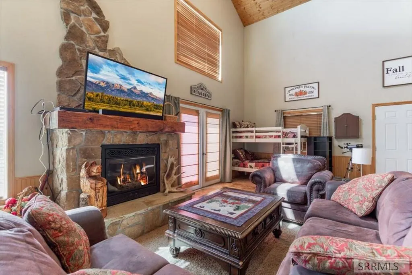
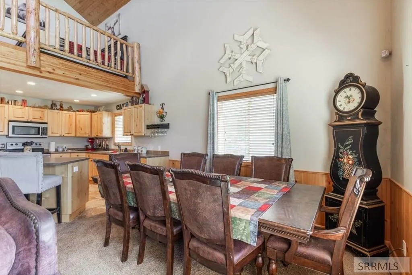
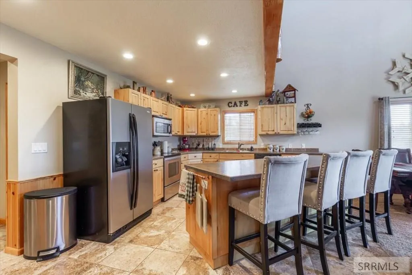
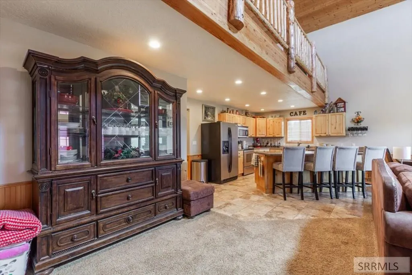
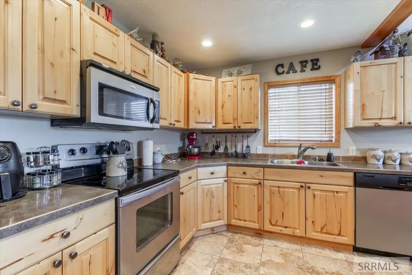
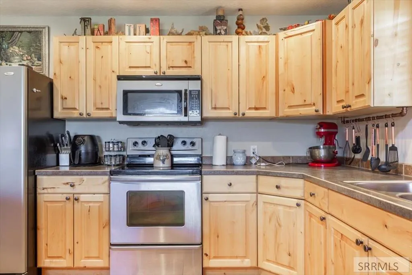
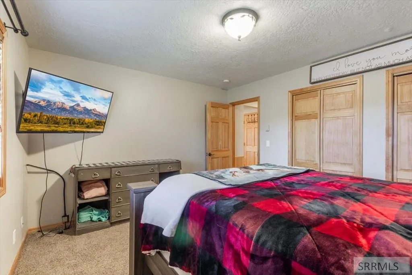
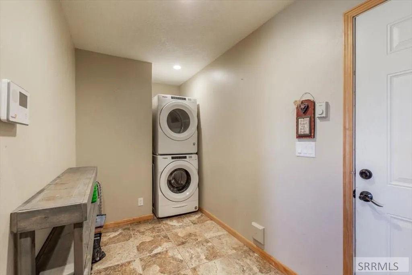
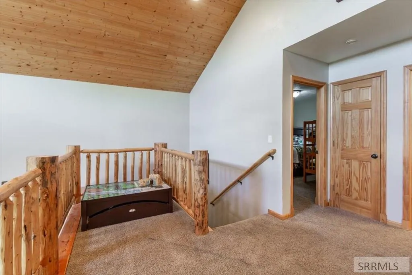
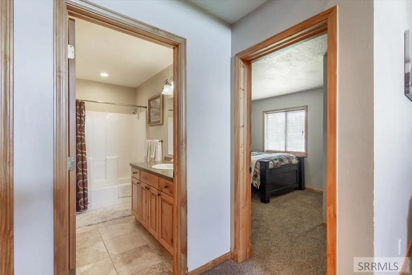
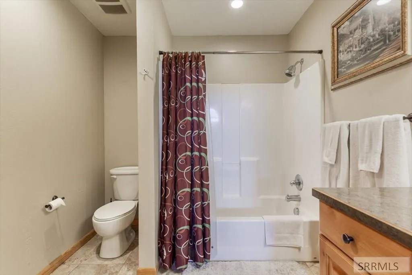
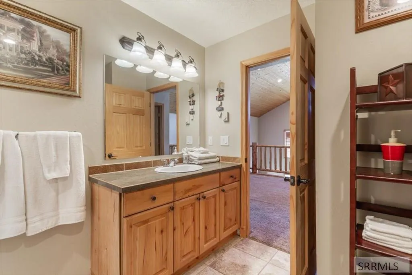
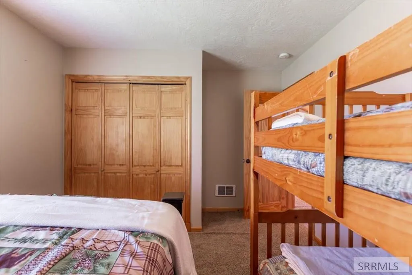
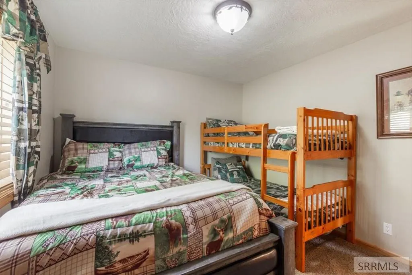
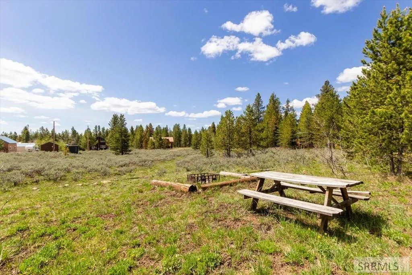
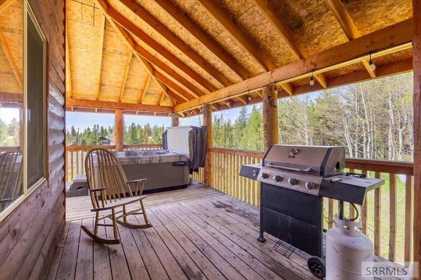
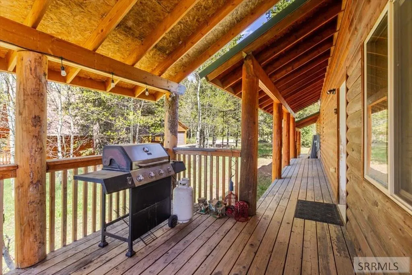
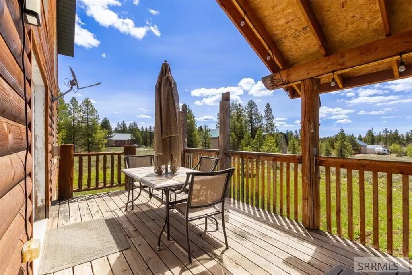
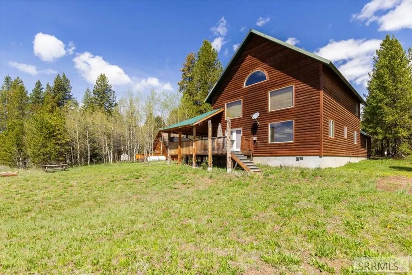
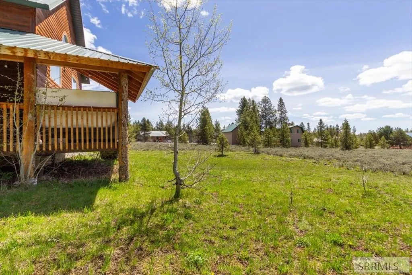
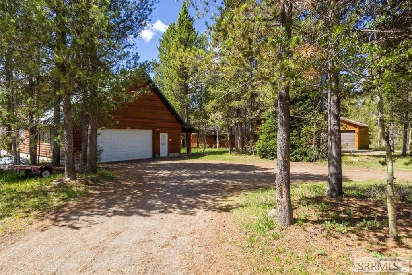
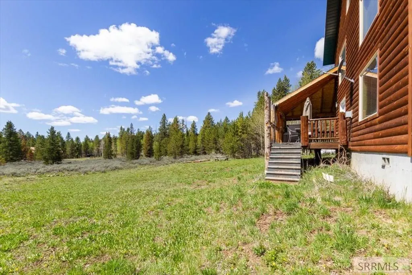
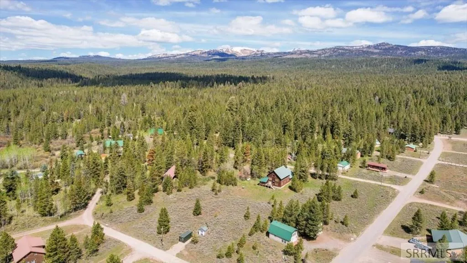
NEW PRICE - TREMENDOUS SHORT TERM RENTAL POTENTIAL - EASY ACCESS - HOT TUB - VAULTED CEILINGS - Awesome 3 Bedrooms, 2 bath cabin with open floor plan and ample gathering space plus a spacious loft area. Features include one-of-a-kind rustic rock fireplace with propane insert, island kitchen, large front deck with covered hot tub, huge mud room and attached 2 car garage, all on over 1/2 acre. Close to Reservoir, Henry's Fork, ATV and snowmobile trails, and area restaurants. Be sure to view the 3D tour complete with floor plans and room sizes. Call listing agent for more info and showing appt.
| Elementary School | Middle School | High School |
|---|---|---|
| Island Park Charter School Elementary School | North Fremont A215JH Middle School | North Fremont A215HS High School |
| Price History | |
|---|---|
| 5/25/2026 | Listed $875,000 |
| 6/24/2026 | 9$797,000 |
| 9/15/2026 | 1$787,500 |
General Features
| Sewer | Private Sewer |
|---|---|
| Heating | Electric,Propane,Cadet Style |
| Cooling | None |
| Roof | Metal |
| Appliances | Dishwasher,Dryer,Microwave,Electric Range,Refrigerator,Washer,Electric Water Heater |
| Development Status | Existing |
| Garage Spaces | 2 |
| Gas Y/N | Propane-Leased |
| Patio/Porch Features | 1,Deck |
| Architectural Style | Traditional |
| Construction Materials | Frame,Log Siding |
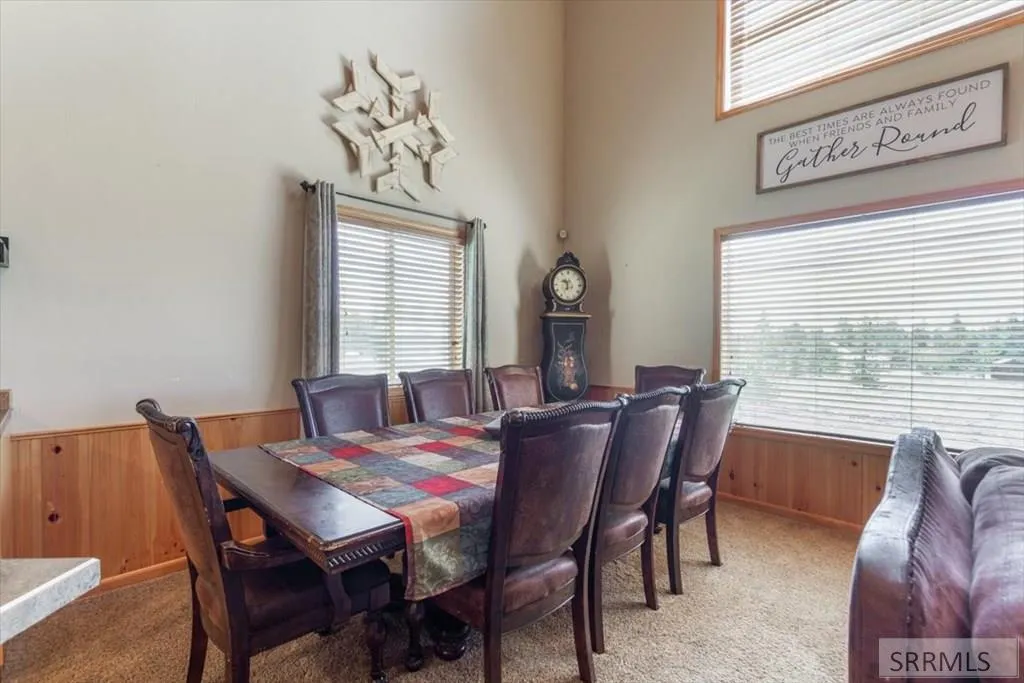
| Exclusions | Dining Table, Chairs And Matching Hutch, Personal Items And Garage Contents |
| Year Built | 2009 |
| Electric | Fall River Power |
| Levels | Two |
| Property Subtype | Single Family Residence |
| Tax Year | 2025 |
| County | Fremont |
| Property Type | Residential |
| Association Amenities | None |
| HOA | false |
| Attached Garage | false |
| Subdivision Name | Shotgun Village-Fre |
| Garage Y/N | true |
| Full Baths | 2 |
| Status | Active |
| Directions | Hwy 20 to Kilgore Rd. west 5 miles to Yale Creek Rd. north to Remington to sign. |
| High School | North Fremont A215HS |
| City | Island Park |
| Zoning Description | Fremont-Rural Living |
| Lot Size Units | Square Feet |
| Lot Size Square Feet | 24829.2 |
| Carport Y/N | false |
| Spa Features | Above Ground |
| Elementary School | Island Park Charter School |
| Tax Annual Amount | 2168 |
| Middle/Junior High School | North Fremont A215JH |
| Virtual Tour | https://youriguide.com/embed/3524_remington_dr_island_park_id?unbranded=1&bgcolor=FFFFFF |
| Building Area Units | Square Feet |
| Living Area Units | Square Feet |
| Standard Status | Active |
| Lease Amount Frequency | Monthly |
| Legal Description | Shotgun Village Est. Div #3 Lot 2 Blk 11 |
Interior Features
| Interior Amenities | Loft,Master Downstairs,Mud Room,Pantry,Ceiling Fan(s),Vaulted Ceiling(s) |
|---|---|
| Basement | Crawl Space |
| Flooring | Carpet,Tile |
| Fireplace Features | 1,Insert,Propane |
| Air Conditioning Y/N | false |
| Heating Y/N | true |
| Fireplace Y/N | true |
| Above Grade Finished Area | 2060 |
| Laundry Features | Main Level |
| Total Bedrooms | 3 |
| Below Grade Finished Area Unit Type | Square Feet |
| Above Grade Finished Area Unit Type | Square Feet |
| Total Baths | 2 |
Exterior Features
| Parking Features | 2 Stalls,Gravel |
|---|---|
| Lot Features | Level,Rural,Low Traffic,Near Lake,Near Stream/River |
| Water Source | Community Well (5+) |
| Total Parking | 2 |
| Inclusions | Most Furnishings, Appliances, Washer/Dryer, Hot Tub |
| Lot Size Area | 24829.2 |
| Foundation Details | Concrete Perimeter |
| Spa | true |
| Building Area Total | 2060 |
| Lot Size Acres | 0.57 |
| Covered Spaces | 2 |
Amenities
- Foreclosure
- Views
- Short Sale
- New Construction
- Adult 55+
- Lease To Own
- No HOA Fees
- Furnished
- Primary On Main
- Air Conditioning
- Seller Finance
- Green
- Fixer Upper
- Horse
- Golf
- Fireplace
- Deck
- Garage
- Basement
- Pool
Property vs Single Family Average in 83429
Price
Taxes
Year Built
 The data relating to real estate for sale on this web site comes in part from the IDX Program of the Snake River Regional Multiple Listing Service © 2026.
Information provided is deemed reliable but not guaranteed. All properties are subject to prior sale, change or withdrawal. The information being provided is for consumers personal, non-commercial use and may not be used for any purpose other than to identify prospective properties consumers may be interested in purchasing.
This content
The data relating to real estate for sale on this web site comes in part from the IDX Program of the Snake River Regional Multiple Listing Service © 2026.
Information provided is deemed reliable but not guaranteed. All properties are subject to prior sale, change or withdrawal. The information being provided is for consumers personal, non-commercial use and may not be used for any purpose other than to identify prospective properties consumers may be interested in purchasing.
This content
